For Sale
1306 Lombardy Square
Kelowna, British Columbia V1Y3S4
$950,000
4 Beds · 3 Baths · 2 Parking · Single Family
Updated 2026-09-19 22:18:20+00
Status
For Sale
Bedrooms
4
Bathrooms
3
Interior Size
2645 sqft
Parking
2
MLS®
10399152
Property Overview
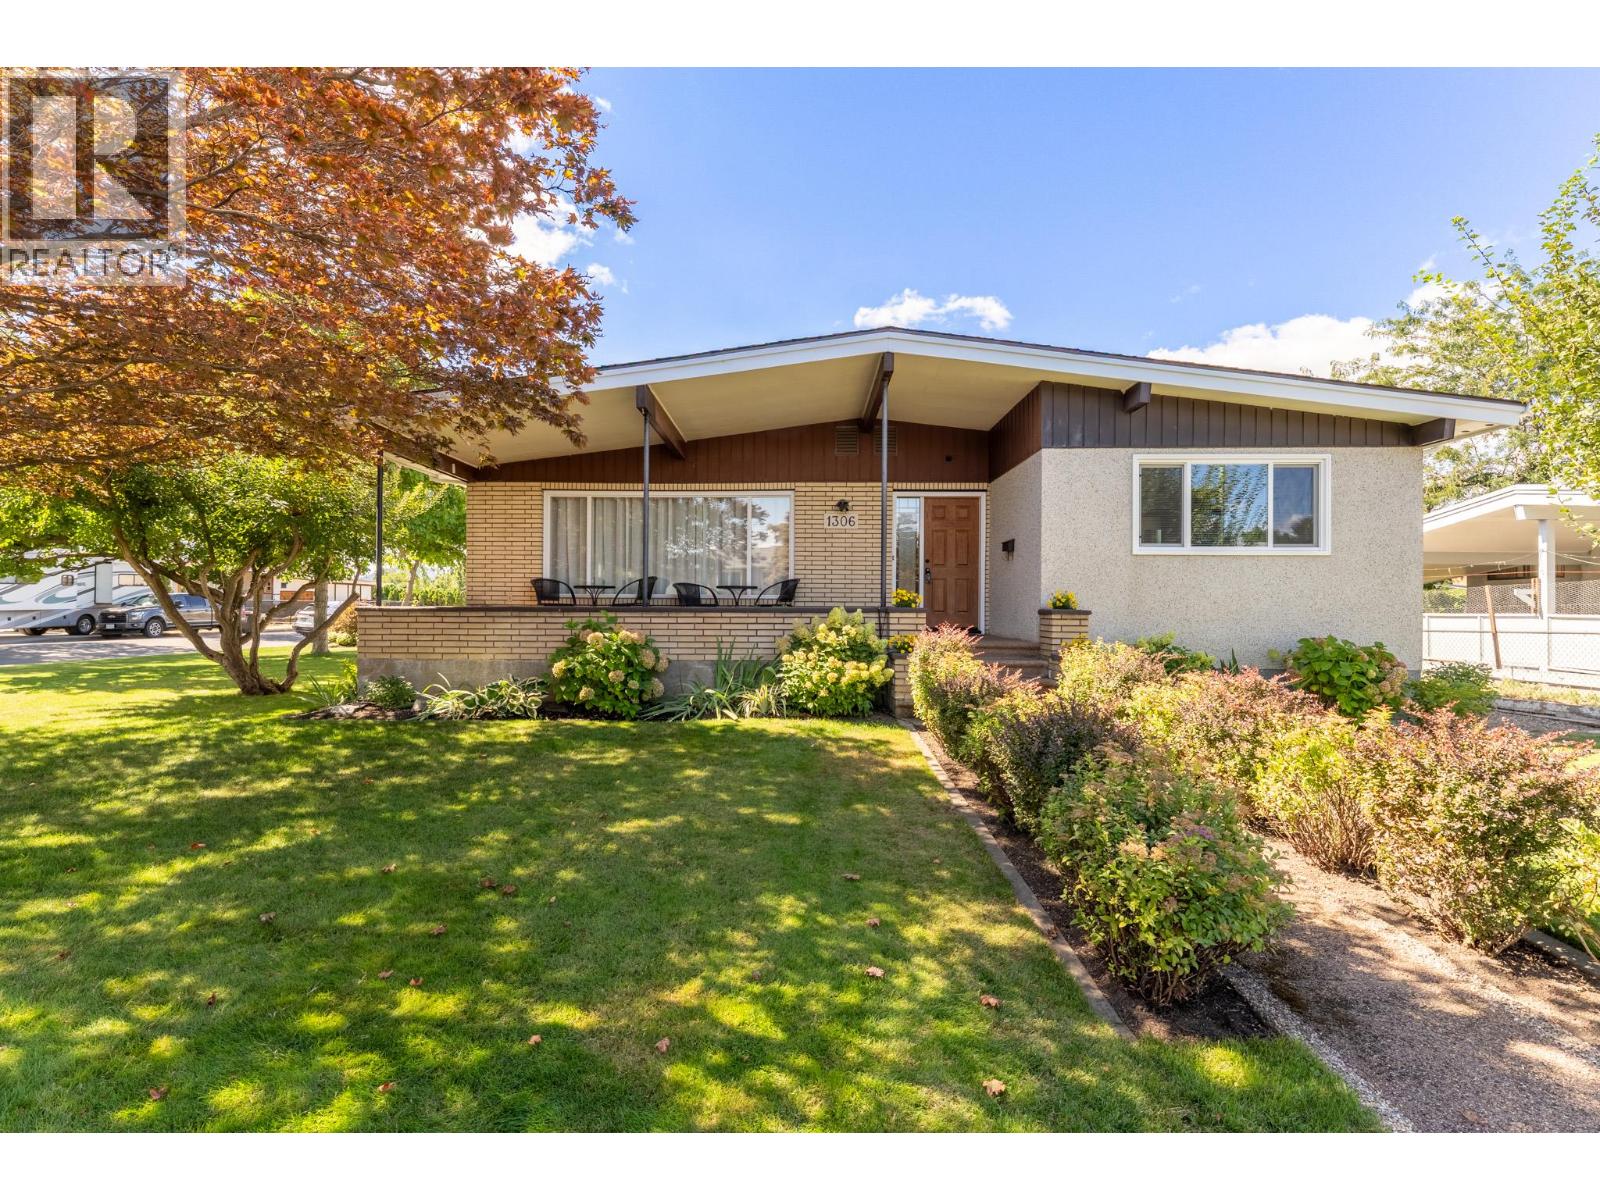
Meticulously maintained mid-century modern home in quiet Lombardy Square, just a short walk from schools, grocery stores, and coffee shops. The main level features three bedrooms and a cozy gas fireplace, while the lower floor offers a fourth bedroom, den, wood burning fireplace, and easy suite potential. Standout bonus: the garage has been converted into a detached studio complete with its own bathroom; ideal for a hair salon, nail tech, physio, chiro, or home based business. Major capital updates provide complete peace of mind, including a new roof and hot water tank (2026), updated windows (2022 & 2025), new gas fireplace (2022), AC (2021), and furnace (2020). Move in ready with unmatched flexibility for living, suite income, or running a business from home. (id:67197)
Key Facts
- Price
- $950,000
- Property Type
- Single Family
- Transaction Type
- For sale
- Bedrooms
- 4
- Bathrooms
- 3
- Parking
- 2
- MLS® Number
- 10399152
- Interior Size
- 2645 sqft
- Year Built
- 1966
- Ownership Type
- Freehold
Location
1306 Lombardy Square, Kelowna, British Columbia V1Y3S4
Open MapRooms
| Room | Level | Dimensions |
|---|---|---|
| Other | Basement | 24'1'' x 8'3'' |
| Storage | Basement | 12'9'' x 25'7'' |
| Bedroom | Basement | 10'9'' x 11'6'' |
| 3pc Bathroom | Basement | 5'7'' x 5'8'' |
| Recreation room | Basement | 15' x 18'6'' |
| Office | Basement | 10' x 7'4'' |
| Living room | Main level | 19'4'' x 13' |
| Dining room | Main level | 9'2'' x 9'8'' |
| Dining nook | Main level | 7'2'' x 9'6'' |
| Kitchen | Main level | 10'7'' x 10'6'' |
| Bedroom | Main level | 8'10'' x 9'5'' |
| Bedroom | Main level | 10'3'' x 10'11'' |
| 4pc Bathroom | Main level | 10'1'' x 4'5'' |
| 2pc Ensuite bath | Main level | 4' x 4'10'' |
| Primary Bedroom | Main level | 13'3'' x 13'4'' |
Building Details
- Building Type
- House
- Architectural Style
- Bungalow
- Construction Style
- Detached
- Bathrooms
- 3
- Cooling
- Central air conditioning
- Exterior Finish
- Other
- Fireplace
- Yes
- Fireplaces
- 2
- Heating
- Forced air
- Interior Size
- 2645 sqft
- Stories
- 1
- Water
- Municipal water
- Year Built
- 1966
Land Details
- Size Total
- 0.21 ac|under 1 acre
- Acreage
- No
- Sewer
- Municipal sewage system
Ownership Information
- Ownership Type
- Freehold
Parking & Utilities
Parking
- Parking - 1 space
Agent / Brokerage Contact
Listing Representation
Royal LePage Kelowna
View REALTOR.ca sourceListing Agent
Kayla Ungaro
Jon Albrecht
Joe Ungaro
Personal Real Estate Corporation
Listing Office
Royal LePage Kelowna
Book a Showing
Send a note from this page and we will reply about this property.