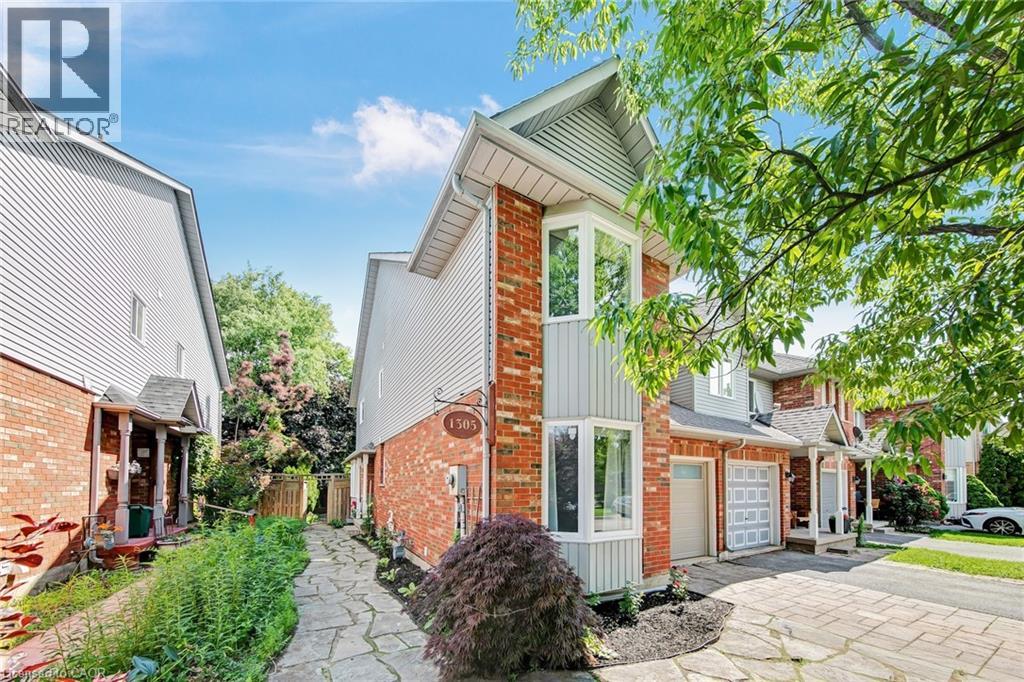
For Sale
1305 WALKER'S Line
Burlington, Ontario L7M4N7
$830,000
5 Beds · 3 Baths · 2 Parking · Single Family
Updated 2026-09-16 15:38:40+00
Status
For Sale
Bedrooms
5
Bathrooms
3
Interior Size
2006 sqft
Parking
2
MLS®
40863936
Property Overview
Welcome to 1305 Walker's Line, a beautifully updated end-unit freehold townhome in Burlington's family-friendly Tansley neighbourhood Step inside to gleaming hardwood floors, a sun-filled living room soaring under double-height ceilings, and a separate dining room made for gathering. Sliding doors open to your private backyard and deck. Main-floor primary bedroom with ensuite plus 3 more spacious bedrooms and a second full bath upstairs. Suitable for a growing or multi-generation family. Recent upgrades make this one truly turn-key: a freshly painted interior throughout and a recently finished basement adding a fifth bedroom and flexible space for a home office, gym, or rec room. New energy efficient windows in all of the bedrooms. New garage door, video cameras, carpet-free living, central air, an attached garage, and parking for two complete the package. Entertain in style in this spacious backyard, complete with a large cedar deck, a playful treehouse, and a mature tree offering plenty of shade. The location seals the deal. Walker's Line offers direct highway access to QEW to the south, Highway 407 to the north making commutes effortless. You're minutes to Longo's, FreshCo, and major shopping, steps to transit and parks, and close to Tansley Woods Community Centre, top-rated schools, and rec facilities. Stylish, spacious, and superbly located â this is the one you've been waiting for. (id:67197)
Key Facts
- Price
- $830,000
- Property Type
- Single Family
- Transaction Type
- For sale
- Bedrooms
- 5
- Bathrooms
- 3
- Parking
- 2
- MLS® Number
- 40863936
- Interior Size
- 2006 sqft
- Year Built
- 1998
- Ownership Type
- Freehold
Location
1305 WALKER'S Line, Burlington, Ontario L7M4N7
Open MapRooms
| Room | Level | Dimensions |
|---|---|---|
| Bedroom | Second level | 16'0'' x 9'7'' |
| 4pc Bathroom | Second level | Measurements not available |
| Bedroom | Second level | 12'5'' x 9'2'' |
| Bedroom | Second level | 13'4'' x 9'0'' |
| Bedroom | Basement | 17'8'' x 15'1'' |
| 2pc Bathroom | Basement | Measurements not available |
| Laundry room | Basement | Measurements not available |
| 4pc Bathroom | Main level | Measurements not available |
| Primary Bedroom | Main level | 14'0'' x 8'6'' |
| Kitchen | Main level | 8'10'' x 7'4'' |
| Dining room | Main level | 9'3'' x 7'7'' |
| Living room | Main level | 15'2'' x 9'0'' |
Building Details
- Building Type
- Row / Townhouse
- Construction Style
- Attached
- Bedrooms Above Grade
- 4
- Bedrooms Below Grade
- 1
- Bathrooms
- 3
- Basement
- Full (Finished)
- Basement Development
- Finished
- Cooling
- Central air conditioning
- Exterior Finish
- Aluminum siding, Brick, Vinyl siding
- Fireplace
- No
- Foundation
- Poured Concrete
- Heating Fuel
- Natural gas
- Heating
- Forced air
- Interior Size
- 2006 sqft
- Stories
- 2
- Water
- Municipal water
- Year Built
- 1998
Land Details
- Size Frontage
- 28 ft
- Size Depth
- 148 ft
- Acreage
- No
- Sewer
- Municipal sewage system
- Amenities Nearby
- Park, Place of Worship, Public Transit, Schools
Property Features
- Paved driveway
- Sump Pump
- Park
- Place of Worship
- Public Transit
- Schools
- Water Heater
Ownership Information
- Ownership Type
- Freehold
Agent / Brokerage Contact
Listing Representation
eXp Realty
View REALTOR.ca sourceListing Agent
Yuriy Nesvit
Broker
Listing Office
eXp Realty
Book a Showing
Send a note from this page and we will reply about this property.