For Sale
1304 - 405 WAVERLEY STREET
Thunder Bay (Academy Heights), Ontario P7B1B8
$399,800
2 Beds · 2 Baths · 1 Parking · Single Family
Updated 2026-09-15 18:53:10+00
Status
For Sale
Bedrooms
2
Bathrooms
2
Interior Size
900 - 999 sqft
Parking
1
MLS®
X13785750
Property Overview
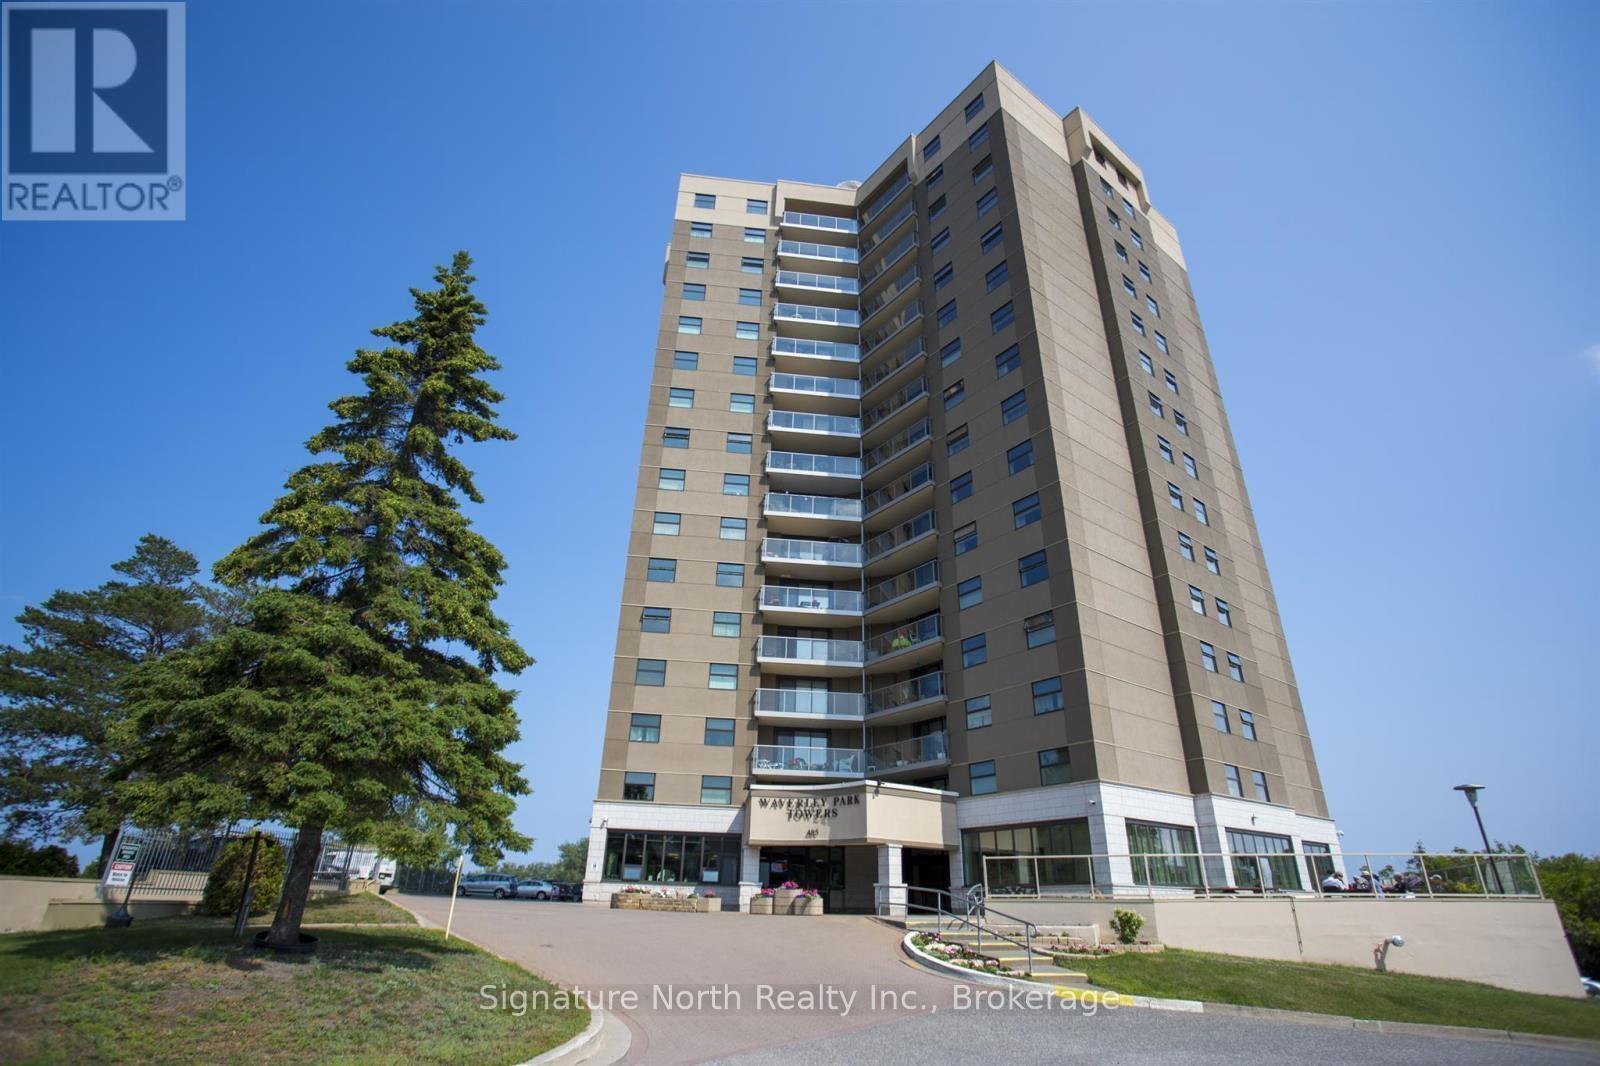
Waverley Park Towers Condo with Stunning Views! Highly desirable #4 location at Waverley Park Towers, offering some of the building's most impressive views of Lake Superior and the Sleeping Giant. This 2-bedroom unit also includes a conveniently located indoor parking spot. The bright, open layout features a spacious living room and kitchen with dining area and appliances included. The large primary bedroom offers beautiful views and a 2-piece ensuite, while a second bedroom and 4-piece bathroom complete the layout. A standout feature is the wraparound balcony, where the desirable #4 location provides stunning panoramic views of Lake Superior and the Sleeping Giant. This smoke-free building offers multiple elevators, visitor parking, laundry facilities, indoor pool with sauna, and gym. Conveniently located close to shopping, parks, downtown, and all amenities. A fantastic opportunity for low-maintenance condo living in one of the building's most desirable locations. (id:67197)
Key Facts
- Price
- $399,800
- Property Type
- Single Family
- Transaction Type
- For sale
- Bedrooms
- 2
- Bathrooms
- 2
- Parking
- 1
- MLS® Number
- X13785750
- Interior Size
- 900 - 999 sqft
- Ownership Type
- Condominium/Strata
Location
1304 - 405 WAVERLEY STREET, Thunder Bay (Academy Heights), Ontario P7B1B8
Open MapRooms
| Room | Level | Dimensions |
|---|---|---|
| Living room | Main level | 5.79 m x 3.68 m |
| Primary Bedroom | Main level | 4.6 m x 3.28 m |
| Kitchen | Main level | 3.35 m x 3.07 m |
| Dining room | Main level | 3.53 m x 2.74 m |
| Bedroom 2 | Main level | 3.66 m x 2.64 m |
| Bathroom | Main level | 2.49 m x 1.52 m |
| Bathroom | Main level | 1.4 m x 1.25 m |
Building Details
- Building Type
- Apartment
- Bedrooms Above Grade
- 2
- Bathrooms
- 2
- Basement
- None
- Cooling
- None
- Exterior Finish
- Stucco
- Fireplace
- No
- Foundation
- Concrete
- Heating Fuel
- Electric
- Heating
- Baseboard heaters
- Interior Size
- 900 - 999 sqft
Land Details
- Acreage
- No
Property Features
- Elevator
- Balcony
- Laundry- Coin operated
- Pets not Allowed
- Indoor pool
Ownership Information
- Ownership Type
- Condominium/Strata
Maintenance Information
- Maintenance Fee
- 824.82
- Maintenance Fee Type
- Water, Common Area Maintenance, Electricity, Heat
- Payment Unit
- Monthly
Agent / Brokerage Contact
Listing Representation
Signature North Realty Inc.
View REALTOR.ca sourceListing Agent
Neil Irwin
Broker
Listing Office
Signature North Realty Inc.
Book a Showing
Send a note from this page and we will reply about this property.