For Sale
1304 - 250 LETT STREET
Ottawa, Ontario K1R0A8
$474,900
1 Bed · 1 Bath · 1 Parking · Single Family
Updated 2026-09-21 21:02:43+00
Status
For Sale
Bedrooms
1
Bathrooms
1
Interior Size
600 - 699 sqft
Parking
1
MLS®
X13688444
Property Overview
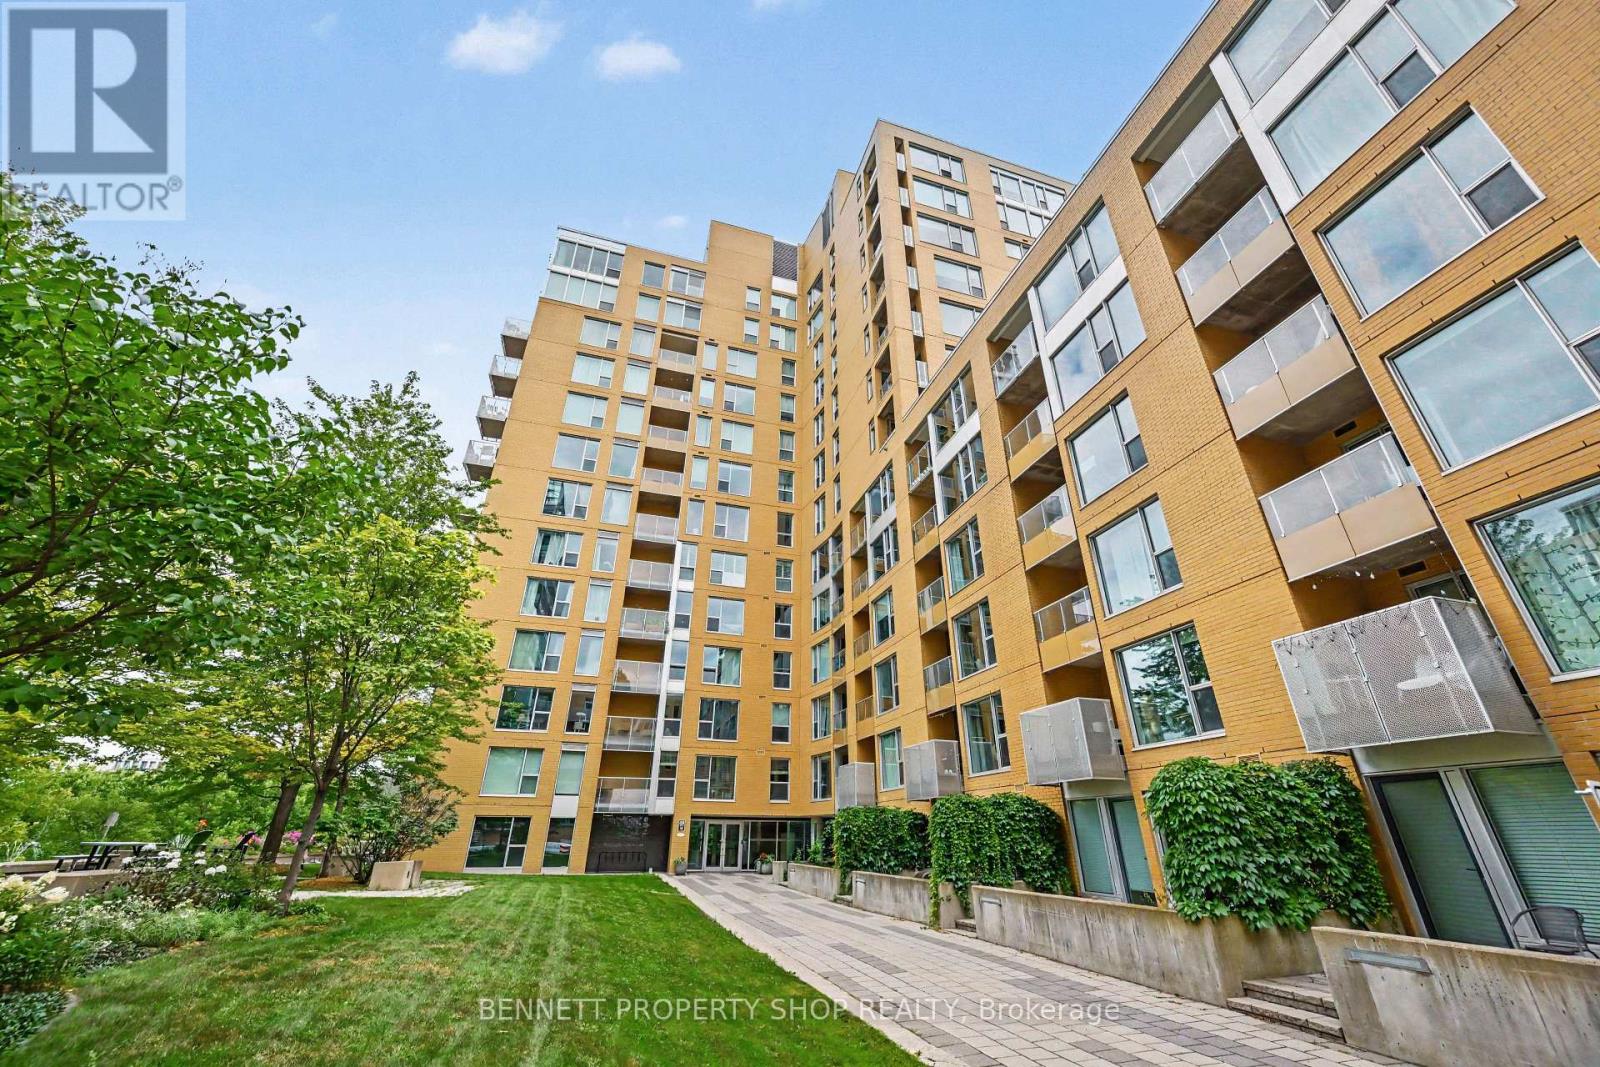
Absolutely stunning unobstructed views of the City & the Ottawa River from this original-owner penthouse condo! Mornings can be spent sipping cappuccino while watching the city come to life from your private covered balcony. After a workout & a swim in the indoor pool, you will be ready to begin your day. Such a wonderful layout; this home features walls of windows, in-suite laundry, a spacious bathroom with a soaker tub, a gourmet kitchen with granite counters & loads of storage! The location is one of the best in the City! Steps to the LRT, the Canadian War Museum, the Ottawa River & all of the wonderful walking paths for your pooch. Lebreton Flats continues to evolve with restaurants, cafes, shopping & the future home of the Ottawa Senators. An exceptional location & spectacular Condo - life is just better @ 250 Lett! 24 hours irrevocable on all offers. Some photos are digitally enhanced. (id:67197)
Key Facts
- Price
- $474,900
- Property Type
- Single Family
- Transaction Type
- For sale
- Bedrooms
- 1
- Bathrooms
- 1
- Parking
- 1
- MLS® Number
- X13688444
- Interior Size
- 600 - 699 sqft
- Ownership Type
- Condominium/Strata
Location
1304 - 250 LETT STREET, Ottawa, Ontario K1R0A8
Open MapRooms
| Room | Level | Dimensions |
|---|---|---|
| Foyer | Main level | 1.41 m x 1.98 m |
| Bedroom | Main level | 3.53 m x 2.93 m |
| Bathroom | Main level | 2.26 m x 1.42 m |
| Living room | Main level | 2.92 m x 4.74 m |
| Kitchen | Main level | 2.74 m x 2.69 m |
| Dining room | Main level | 1.65 m x 2.06 m |
| Laundry room | Main level | 1.6 m x 2.18 m |
Building Details
- Building Type
- Apartment
- Bedrooms Above Grade
- 1
- Bedrooms Below Grade
- 0
- Bathrooms
- 1
- Basement
- None
- Cooling
- Central air conditioning
- Exterior Finish
- Brick
- Fireplace
- Yes
- Heating Fuel
- Natural gas
- Heating
- Forced air
- Interior Size
- 600 - 699 sqft
Land Details
- Acreage
- No
- Amenities Nearby
- Hospital, Park, Public Transit
Property Features
- Balcony
- Carpet Free
- In suite Laundry
- Hospital
- Park
- Public Transit
- Indoor pool
Ownership Information
- Ownership Type
- Condominium/Strata
Maintenance Information
- Maintenance Fee
- 504.00
- Maintenance Fee Type
- Common Area Maintenance, Insurance, Parking
- Payment Unit
- Monthly
Agent / Brokerage Contact
Listing Representation
BENNETT PROPERTY SHOP REALTY
View REALTOR.ca sourceListing Agent
Marnie Bennett
Broker of Record
Therese Catana
Salesperson
Listing Office
BENNETT PROPERTY SHOP REALTY
Book a Showing
Send a note from this page and we will reply about this property.