For Sale
1303 1305 GLEN ROSS ROAD
Quinte West (Sidney Ward), Ontario K0K2C0
$649,900
2 Beds · 1 Bath · 2 Parking · Single Family
Updated 2026-09-04 16:01:08+00
Status
For Sale
Bedrooms
2
Bathrooms
1
Interior Size
700 - 1100 sqft
Parking
2
MLS®
X13743410
Property Overview
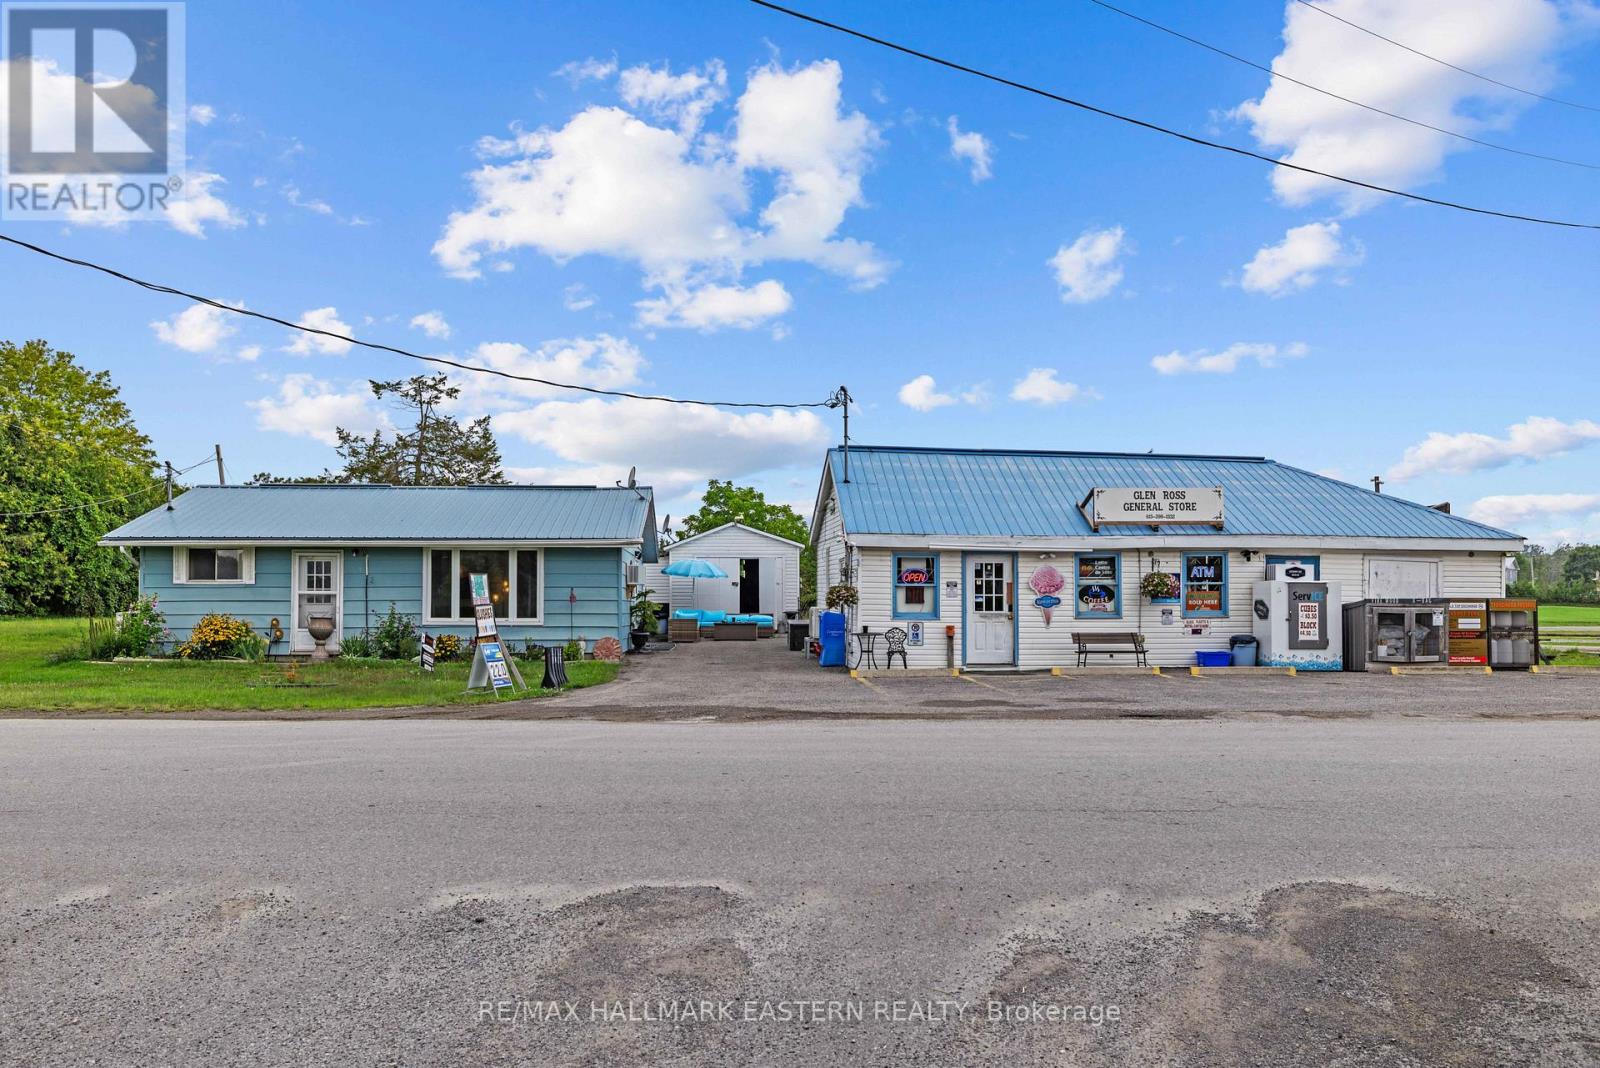
Live, work and invest in one unique property in the riverside community of Glen Ross. This 2 bedroom bungalow is being offered together with the long established Glen Ross General Store, creating a rare opportunity to own both a home and an established business on the same property. Located steps from Lock 7 on the Trent-Severn Waterway and near the beginning of the Hastings Heritage Trail, the property is ideally positioned to serve both the surrounding community and seasonal visitors. The comfortable one level residence offers 2 bedrooms, a kitchen, spacious living room, full bathroom and convenient laundry, while the separate general store provides a dedicated commercial space just steps from home. The store serves a loyal year round clientele with additional seasonal traffic from boaters, anglers, cottagers and visitors to the area. Additional storage buildings provide useful space for the operation. An appealing opportunity for an owner-operator seeking the convenience of living where you work, while enjoying the lifestyle and natural beauty of the Trent River and Trent-Severn Waterway. Home, business and lifestyle all in one distinctive Glen Ross property. (id:67197)
Key Facts
- Price
- $649,900
- Property Type
- Single Family
- Transaction Type
- For sale
- Bedrooms
- 2
- Bathrooms
- 1
- Parking
- 2
- MLS® Number
- X13743410
- Interior Size
- 700 - 1100 sqft
- Ownership Type
- Freehold
Location
1303 1305 GLEN ROSS ROAD, Quinte West (Sidney Ward), Ontario K0K2C0
Open MapRooms
| Room | Level | Dimensions |
|---|---|---|
| Kitchen | Main level | 3.61 m x 2.68 m |
| Living room | Main level | 6.71 m x 3.62 m |
| Laundry room | Main level | 3.51 m x 2.5 m |
| Primary Bedroom | Main level | 3.62 m x 2.78 m |
| Bedroom | Main level | 3.51 m x 2.53 m |
Building Details
- Building Type
- House
- Architectural Style
- Bungalow
- Construction Style
- Detached
- Bedrooms Above Grade
- 2
- Bathrooms
- 1
- Basement
- None
- Cooling
- Wall unit
- Exterior Finish
- Vinyl siding
- Fireplace
- No
- Foundation
- Concrete
- Heating Fuel
- Electric
- Heating
- Baseboard heaters
- Interior Size
- 700 - 1100 sqft
- Stories
- 1
- Water
- Bored Well
Land Details
- Size Frontage
- 204 ft ,10 in
- Size Depth
- 120 ft ,9 in
- Acreage
- No
- Sewer
- Septic System
Property Features
- Irregular lot size
Ownership Information
- Ownership Type
- Freehold
Parking & Utilities
Utilities
- Cable - Available
- Electricity - Installed
- Electricity Connected - Connected
- Telephone - Nearby
Agent / Brokerage Contact
Listing Representation
RE/MAX HALLMARK EASTERN REALTY
View REALTOR.ca sourceListing Agent
Trudy Wilson
Broker
Listing Office
RE/MAX HALLMARK EASTERN REALTY
Book a Showing
Send a note from this page and we will reply about this property.