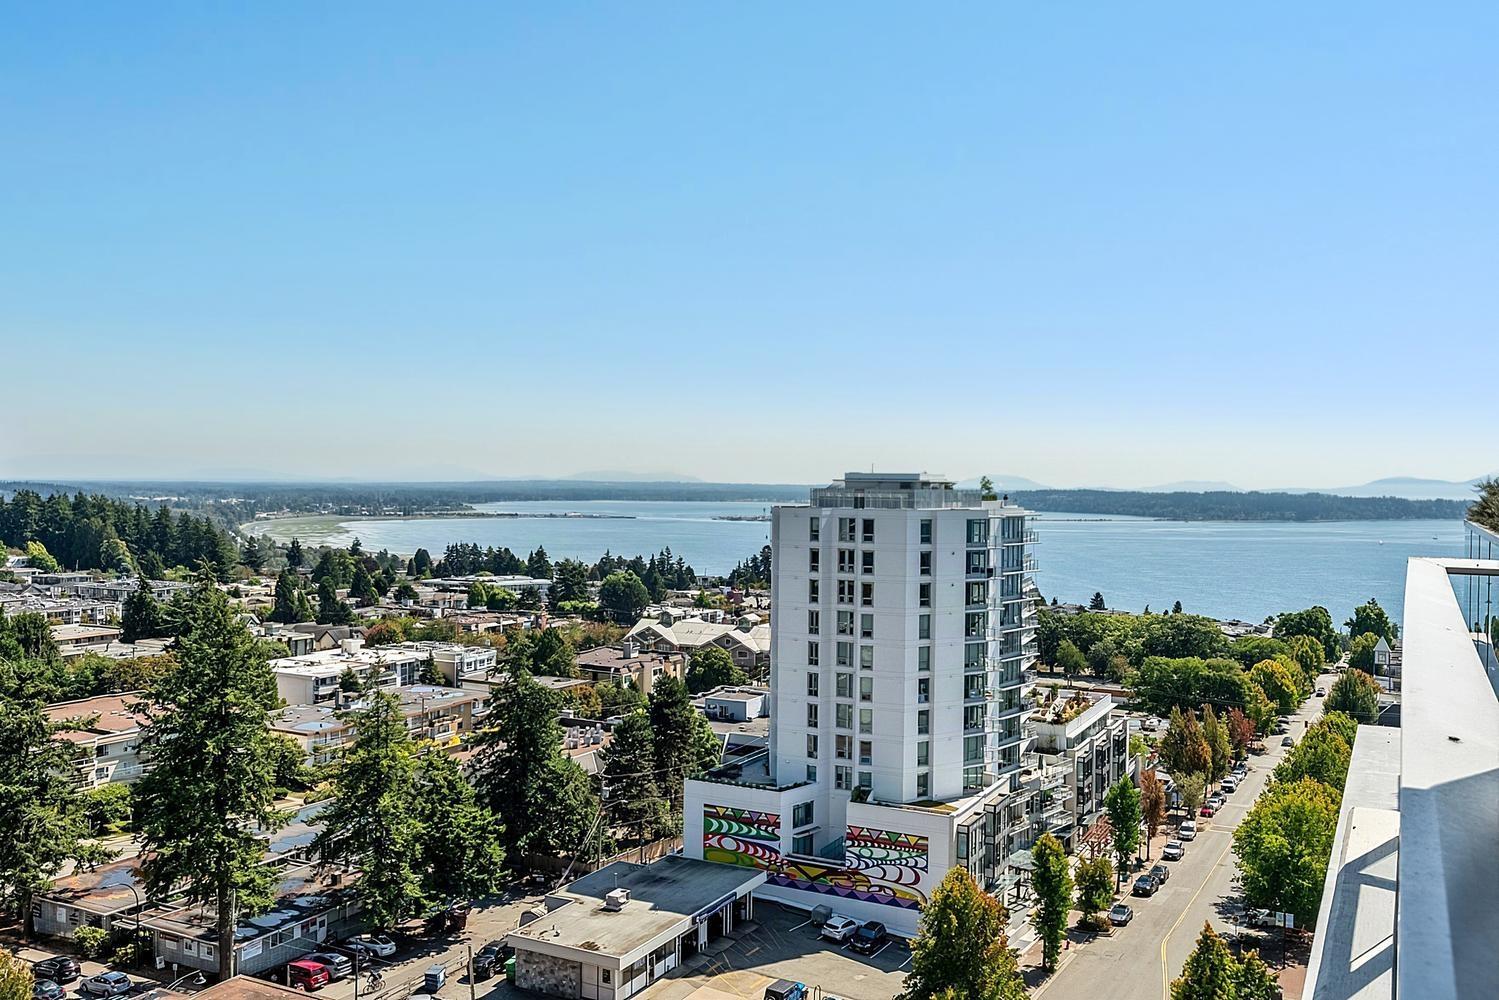
For Sale
1302 1441 JOHNSTON ROAD
Surrey, British Columbia V4B3Z4
$1,449,000
2 Beds · 2 Baths · 2 Parking · Single Family
Updated 2026-09-24 01:08:05+00
Status
For Sale
Bedrooms
2
Bathrooms
2
Interior Size
1502 sqft
Parking
2
MLS®
R3159548
Property Overview
Welcome to resort-style living with breathtaking SE ocean views! This sun-drenched corner unit offers a full-length terrace plus a private balcony off the 2nd bedroom, your front-row seat to sunsets over the water. Bring your house-size furniture! The gourmet kitchen wows with top-of-the-line appliances, quartz countertops-waterfall island + walk-in pantry, made for entertaining. Two spacious, separated bedrooms, including a primary retreat with a spa-like 5-piece ensuite. Cozy up by the gas fireplace, stay comfortable year-round with A/C + radiant heat, and enjoy engineered hardwood + marble finishes throughout. Includes 2 side-by-side parking, storage locker, bike storage + EV charging. Amenities: 24/7 concierge, 15,000 sq. ft. of outdoor patios with BBQs, putting green + dog run, 4th-floor pool & hot tub with spectacular ocean views, state-of-the-art gym + yoga room. Steps to White Rock beach, boutiques, dining + transit. Pet-friendly! Book your private tour today. Simply a pleasure to show! By appointment (id:67197)
Key Facts
- Price
- $1,449,000
- Property Type
- Single Family
- Transaction Type
- For sale
- Bedrooms
- 2
- Bathrooms
- 2
- Parking
- 2
- MLS® Number
- R3159548
- Interior Size
- 1502 sqft
- Ownership Type
- Strata
Location
1302 1441 JOHNSTON ROAD, Surrey, British Columbia V4B3Z4
Open MapBuilding Details
- Building Type
- Apartment
- Architectural Style
- Other
- Construction Style
- Attached
- Bathrooms
- 2
- Basement
- Full (Finished)
- Basement Development
- Finished
- Fireplace
- Yes
- Fireplaces
- 1
- Heating
- Heat Pump, Radiant heat
- Interior Size
- 1502 sqft
- Water
- Municipal water
Land Details
- Acreage
- No
- Landscape Features
- Garden Area
- Sewer
- Sanitary sewer, Storm sewer
Property Features
- Pets Allowed With Restrictions
- Rentals Allowed With Restrictions
- Outdoor pool
Ownership Information
- Ownership Type
- Strata
Maintenance Information
- Maintenance Fee
- 974.83
- Payment Unit
- Monthly
Parking & Utilities
Utilities
- Electricity - Available
- Natural Gas - Available
- Water - Available
Agent / Brokerage Contact
Listing Representation
Oakwyn Realty Ltd.
View REALTOR.ca sourceListing Agent
Sheryl Dawson
Coast Domain Realty Group
Mark Deans
Coast Domain Realty Group
Listing Office
Oakwyn Realty Ltd.
Book a Showing
Send a note from this page and we will reply about this property.