For Sale
1301, 7451 Springbank Boulevard SW
Calgary, Alberta T3H4K5
$419,000
2 Beds · 2 Baths · 1 Parking · Single Family
Updated 2026-09-16 04:41:57+00
Status
For Sale
Bedrooms
2
Bathrooms
2
Interior Size
1110 sqft
Parking
1
MLS®
A2343489
Property Overview
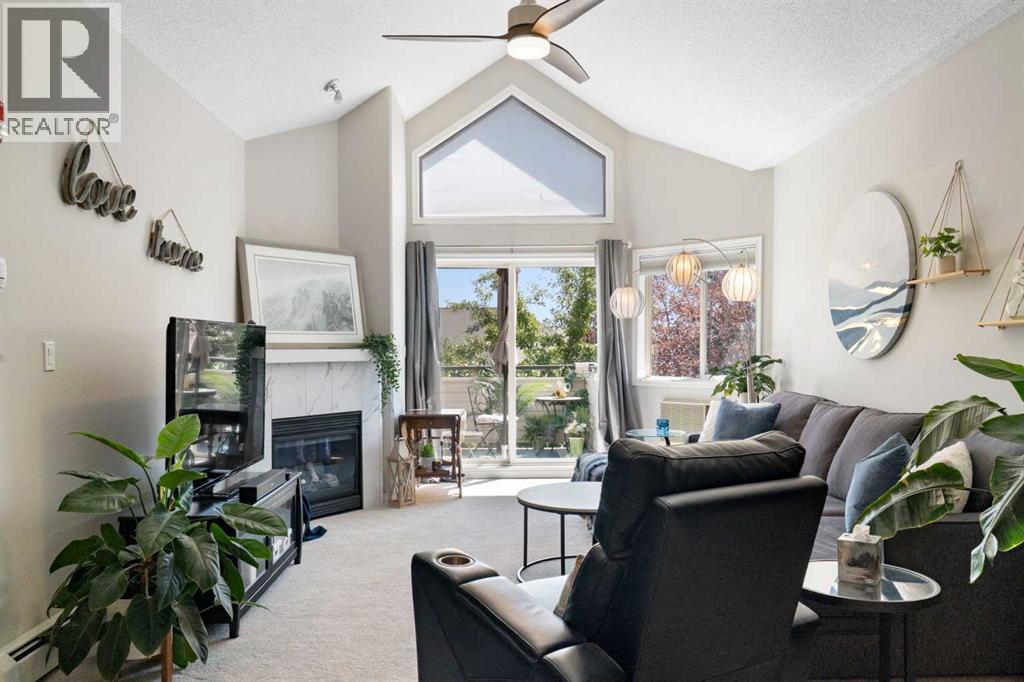
Exceptional location, minutes to shopping, parks and easy access to the Rocky Mountains. From the moment you enter the building, it is clear it is a well-maintained complex.This well-cared for unit offers over 1,100 sq ft of living space with two bedrooms, two full bathrooms and numerous upgrades throughout. The main living space welcomes you with an open feel, a beautiful fireplace and vaulted ceilings.Sliding patio doors lead to a generous size balcony with a gas line for a BBQ and plenty of room for outdoor seating and entertaining.The open concept kitchen is both functional and inviting, offering a large breakfast bar, dining area, ample cabinetry, generous counter space and a convenient corner pantry.The two bedrooms are thoughtfully positioned on opposite sides of the unit, providing added privacy. The primary bedroom includes a spacious walk-through closet leading to a full ensuite with a separate tub and shower.Additional features include secure titled underground parking, plenty of visitor parking, a storage cage in the parkade and a private storage room conveniently accessed from the balcony. This building also offers secure bicycle storage in the parkade and a recreation room with a pool table and library. Cats are welcome with board approval. A rare combination of affordability, space, comfort and convenience in a sought-after location. Book your showing today. (id:67197)
Key Facts
- Price
- $419,000
- Property Type
- Single Family
- Transaction Type
- For sale
- Bedrooms
- 2
- Bathrooms
- 2
- Parking
- 1
- MLS® Number
- A2343489
- Interior Size
- 1110 sqft
- Year Built
- 1999
- Ownership Type
- Condominium/Strata
Location
1301, 7451 Springbank Boulevard SW, Calgary, Alberta T3H4K5
Open MapRooms
| Room | Level | Dimensions |
|---|---|---|
| 4pc Bathroom | Main level | 5.00 Ft x 8.75 Ft |
| 4pc Bathroom | Main level | 10.00 Ft x 10.92 Ft |
| Bedroom | Main level | 9.92 Ft x 13.83 Ft |
| Dining room | Main level | 7.92 Ft x 10.83 Ft |
| Foyer | Main level | 7.58 Ft x 14.25 Ft |
| Kitchen | Main level | 11.58 Ft x 16.58 Ft |
| Laundry room | Main level | 8.92 Ft x 4.92 Ft |
| Living room | Main level | 13.33 Ft x 18.00 Ft |
| Primary Bedroom | Main level | 11.17 Ft x 15.00 Ft |
| Storage | Main level | 5.33 Ft x 3.25 Ft |
Building Details
- Building Type
- Apartment
- Construction Style
- Attached
- Bedrooms Above Grade
- 2
- Bedrooms Below Grade
- 0
- Bathrooms
- 2
- Cooling
- Wall unit
- Exterior Finish
- Stone, Vinyl siding
- Fireplace
- Yes
- Fireplaces
- 1
- Heating Fuel
- Natural gas
- Heating
- Baseboard heaters
- Interior Size
- 1110 sqft
- Stories
- 3
- Year Built
- 1999
Land Details
- Acreage
- No
- Amenities Nearby
- Park, Playground, Schools, Shopping
Property Features
- Closet Organizers
- No Animal Home
- No Smoking Home
- Parking
- Park
- Playground
- Schools
- Shopping
Ownership Information
- Ownership Type
- Condominium/Strata
Maintenance Information
- Maintenance Fee
- 669.41
- Maintenance Fee Type
- Common Area Maintenance, Heat, Insurance, Ground Maintenance, Property Management, Reserve Fund Contributions, Sewer, Waste Removal, Water
- Payment Unit
- Monthly
Agent / Brokerage Contact
Listing Representation
RE/MAX Landan Real Estate
View REALTOR.ca sourceListing Agent
Wendy Sorenson
Associate
Alex Sorenson
Associate
Listing Office
RE/MAX Landan Real Estate
Book a Showing
Send a note from this page and we will reply about this property.