For Sale
13009 92 Street
Peace River, Alberta T8S1X1
$489,900
5 Beds · 3 Baths · 2 Parking · Single Family
Updated 2026-09-14 23:01:17+00
Status
For Sale
Bedrooms
5
Bathrooms
3
Interior Size
1415 sqft
Parking
2
MLS®
A2344898
Property Overview
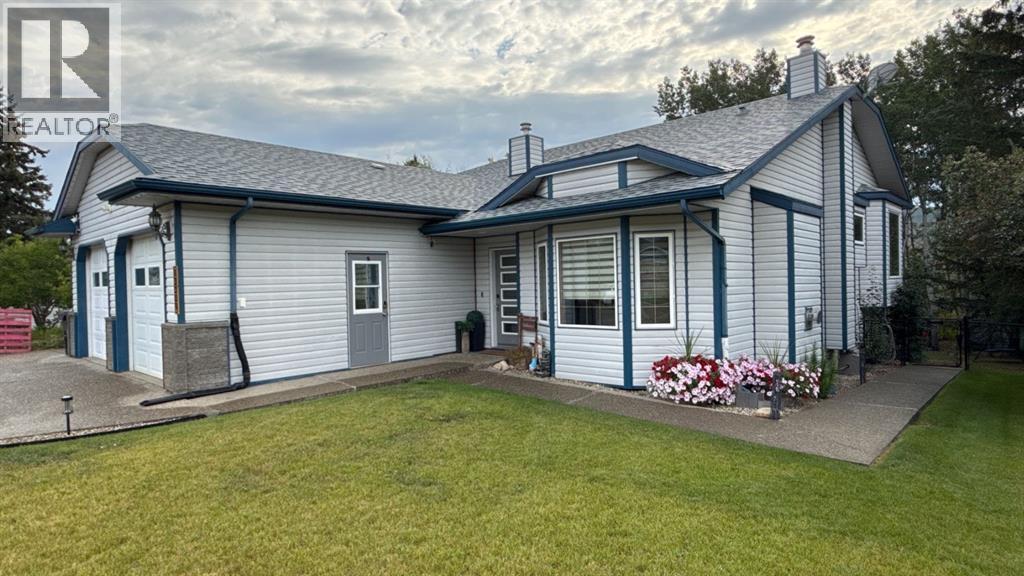
Shaftesbury Estates Family Home located across from playground. Spacious 5 bedroom 3 bathroom layout with a generous primary suite featuring a walk in closet and soothing soaker tub ensuite. The large eat in kitchen includes ample pantry cabinetry and direct access to the deck, great for entertaining. Cozy gas fireplace in living room plus an extra large family room with wood burning stove and walk out to a covered patio. Enjoy plenty of storage, air-conditioning, a heated garage, and a fenced back yard backing on to the mighty Peace River. Experience comfort, space, and location all in one !!! Book your showing today. (id:67197)
Key Facts
- Price
- $489,900
- Property Type
- Single Family
- Transaction Type
- For sale
- Bedrooms
- 5
- Bathrooms
- 3
- Parking
- 2
- MLS® Number
- A2344898
- Interior Size
- 1415 sqft
- Year Built
- 2002
- Ownership Type
- Freehold
Location
13009 92 Street, Peace River, Alberta T8S1X1
Open MapRooms
| Room | Level | Dimensions |
|---|---|---|
| Bedroom | Basement | 13.00 Ft x 14.00 Ft |
| Bedroom | Basement | 11.42 Ft x 14.00 Ft |
| 3pc Bathroom | Basement | 5.00 Ft x 9.00 Ft |
| Family room | Basement | 18.42 Ft x 22.00 Ft |
| Laundry room | Basement | 10.00 Ft x 12.00 Ft |
| Storage | Basement | 7.00 Ft x 5.00 Ft |
| Primary Bedroom | Main level | 14.00 Ft x 11.00 Ft |
| 3pc Bathroom | Main level | 7.00 Ft x 8.00 Ft |
| Bedroom | Main level | 10.42 Ft x 9.00 Ft |
| Bedroom | Main level | 9.42 Ft x 12.42 Ft |
| 4pc Bathroom | Main level | 7.00 Ft x 5.00 Ft |
| Kitchen | Main level | 15.00 Ft x 11.00 Ft |
| Dining room | Main level | 11.00 Ft x 15.00 Ft |
| Living room | Main level | 12.00 Ft x 16.00 Ft |
| Other | Main level | 9.00 Ft x 8.00 Ft |
Building Details
- Building Type
- House
- Architectural Style
- Bi-level
- Construction Style
- Detached
- Bedrooms Above Grade
- 3
- Bedrooms Below Grade
- 2
- Bathrooms
- 3
- Basement
- Full (Finished)
- Basement Development
- Finished
- Cooling
- Central air conditioning
- Exterior Finish
- Brick, Vinyl siding
- Fireplace
- Yes
- Fireplaces
- 1
- Foundation
- See Remarks, Poured Concrete
- Heating Fuel
- Natural gas
- Heating
- Forced air
- Interior Size
- 1415 sqft
- Water
- Municipal water
- Year Built
- 2002
Land Details
- Size Total
- 0.34 ac|10,890 - 21,799 sqft (1/4 - 1/2 ac)
- Size Frontage
- 21.33 m
- Size Depth
- 59.74 m
- Acreage
- No
- Landscape Features
- Landscaped
- Sewer
- Municipal sewage system
- Amenities Nearby
- Playground
Property Features
- Treed
- See remarks
- PVC window
- No neighbours behind
- Closet Organizers
- Playground
- Deck
Ownership Information
- Ownership Type
- Freehold
Parking & Utilities
Parking
- Parking - 2 spaces
Utilities
- Cable - Available
- Electricity - Connected
- Natural Gas - Connected
- Telephone - Connected
Agent / Brokerage Contact
Listing Representation
Royal LePage Valley Realty
View REALTOR.ca sourceListing Agent
Brent Nixon
Associate Broker
Listing Office
Royal LePage Valley Realty
Book a Showing
Send a note from this page and we will reply about this property.