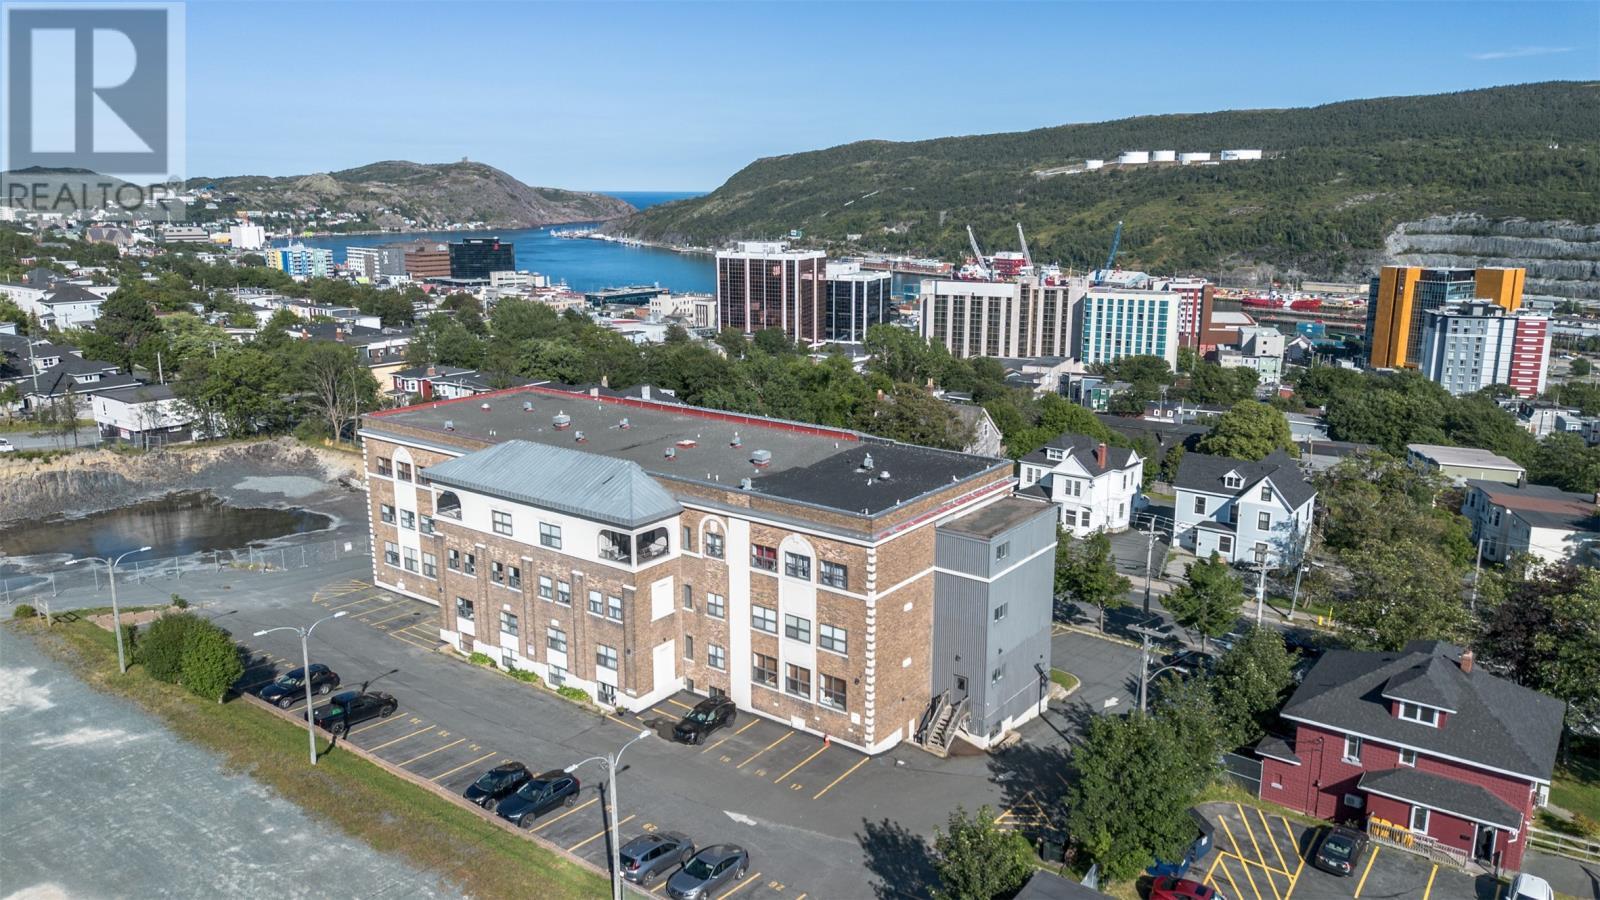
For Sale
130 Lemarchant Road Unit#302
St. John's, Newfoundland & Labrador A1C2H2
$369,900
2 Beds · 2 Baths · Single Family
Updated 2026-09-15 23:21:54+00
Status
For Sale
Bedrooms
2
Bathrooms
2
Interior Size
1210 sqft
MLS®
1302596
Property Overview
Located in the popular Collegian Building, this well-maintained 2-bedroom, 2-bathroom condo was originally finished as the model condo for the development. Situated on the front of the building on the third storey, this bright & sunny unit enjoys south-facing views, including views of Cabot Tower. The thoughtfully designed layout offers both functionality & an ideal space for entertaining, with an open-concept living & dining area featuring a corner electric fireplace & direct access to the spacious 12' x 12' covered terrace, extending your living space outdoors. The kitchen features timeless white cabinetry with an abundance of cabinet & counter space. Two well-proportioned bedrooms include the primary bedroom with walk-in closet & ensuite, complemented by a main 4-piece bathroom & convenient in-unit laundry. Mostly hardwood flooring throughout adds to the appeal. Additional features include a dedicated parking stall, visitor parking, & a private storage locker. The secure building offers the added convenience of an on-site resident manager, as well as a common boardroom for residents. Ideally situated in a central location close to the downtown core, bus routes, schools, hospitals, & an array of amenities, this impressive condo offers comfortable, low-maintenance living in a highly sought-after location. (id:67197)
Key Facts
- Price
- $369,900
- Property Type
- Single Family
- Transaction Type
- For sale
- Bedrooms
- 2
- Bathrooms
- 2
- MLS® Number
- 1302596
- Interior Size
- 1210 sqft
- Year Built
- 1996
- Ownership Type
- Condominium
Location
130 Lemarchant Road Unit#302, St. John's, Newfoundland & Labrador A1C2H2
Open MapRooms
| Room | Level | Dimensions |
|---|---|---|
| Bath (# pieces 1-6) | Main level | 8.0x8.1 4pc |
| Bedroom | Main level | 9.7x13.5 |
| Ensuite | Main level | 7.6x7.1 4pc |
| Storage | Main level | 7.6x4.5 |
| Primary Bedroom | Main level | 10.11x13.3 |
| Living room | Main level | 15.10x11.3 |
| Dining room | Main level | 23.8x24.4 |
| Kitchen | Main level | 10.4x12.8 |
Building Details
- Construction Style
- Attached
- Bedrooms Above Grade
- 2
- Bedrooms Below Grade
- 0
- Bathrooms
- 2
- Exterior Finish
- Brick
- Fireplace
- No
- Foundation
- Poured Concrete
- Heating Fuel
- Electric
- Heating
- Baseboard heaters
- Interior Size
- 1210 sqft
- Water
- Municipal water
- Year Built
- 1996
Land Details
- Acreage
- No
- Landscape Features
- Landscaped
- Sewer
- Municipal sewage system
- Amenities Nearby
- Recreation, Shopping
Property Features
- Recreation
- Shopping
- Patio(s)
Ownership Information
- Ownership Type
- Condominium
Maintenance Information
- Maintenance Fee
- 495.00
- Payment Unit
- Monthly
Agent / Brokerage Contact
Listing Representation
RE/MAX Infinity Realty Inc. - Sheraton Hotel
View REALTOR.ca sourceListing Agent
Robert Decker
Listing Office
RE/MAX Infinity Realty Inc. - Sheraton Hotel
Book a Showing
Send a note from this page and we will reply about this property.