For Sale
130 Kirkpatrick Street
Woodstock, New Brunswick E7M2B1
$239,900
3 Beds · 2 Baths · Single Family
Updated 2026-09-09 13:25:30+00
Status
For Sale
Bedrooms
3
Bathrooms
2
Interior Size
1506 sqft
MLS®
NB146931
Property Overview
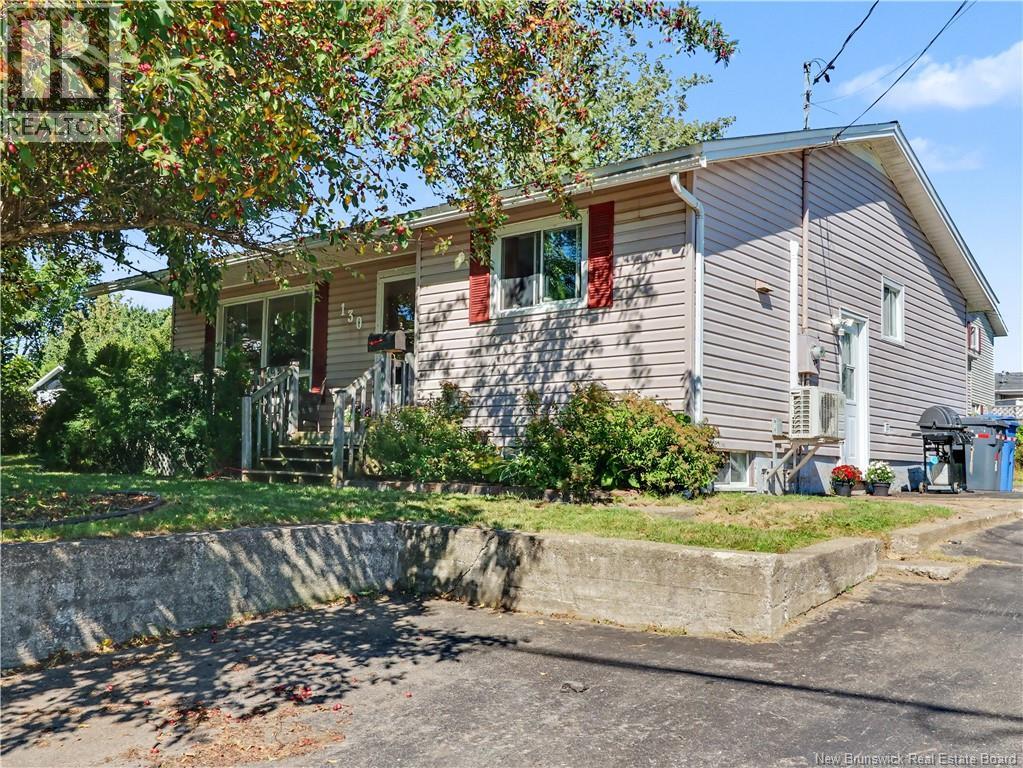
130 Kirkpatrick St, Woodstock has so much to offer! Whether youre looking for your first home, something close to schools, or are ready to downsize, this home could be for you! The main floor features an updated kitchen, dining area, and bright living room. Down the hall are two bedrooms, a full bath with a shower and jet tub, and a separate laundry room. The lower level includes a large rec room, a third bedroom with egress window, an office, plus storage and utility rooms. The home had a new metal roof installed in 2025, ensuring peace of mind for years to come. The corner lot makes for plenty of yard space, and youll be in close proximity to schools, the Ayr Motor Centre, Connell Park, and so much more! Dont miss your chance to see this well-cared-for home. (id:67197)
Key Facts
- Price
- $239,900
- Property Type
- Single Family
- Transaction Type
- For sale
- Bedrooms
- 3
- Bathrooms
- 2
- MLS® Number
- NB146931
- Interior Size
- 1506 sqft
- Year Built
- 1968
- Ownership Type
- Freehold
Location
130 Kirkpatrick Street, Woodstock, New Brunswick E7M2B1
Open MapRooms
| Room | Level | Dimensions |
|---|---|---|
| Utility room | Basement | 10'0'' x 6'0'' |
| Storage | Basement | 15'8'' x 11'9'' |
| 2pc Bathroom | Basement | 6'2'' x 4'0'' |
| Office | Basement | 11'9'' x 8'0'' |
| Bedroom | Basement | 11'9'' x 8'0'' |
| Recreation room | Basement | 23'8'' x 12'0'' |
| Laundry room | Main level | 5'0'' x 4'10'' |
| 4pc Bathroom | Main level | 11'2'' x 8'0'' |
| Bedroom | Main level | 11'6'' x 10'0'' |
| Primary Bedroom | Main level | 13'4'' x 9'8'' |
| Living room | Main level | 16'10'' x 11'6'' |
| Foyer | Main level | 6'3'' x 4'4'' |
| Dining room | Main level | 6'10'' x 6'9'' |
| Kitchen | Main level | 11'6'' x 9'3'' |
Building Details
- Building Type
- House
- Architectural Style
- Bungalow
- Construction Style
- Detached
- Bedrooms Above Grade
- 2
- Bedrooms Below Grade
- 1
- Bathrooms
- 2
- Basement
- Full (Partially finished)
- Basement Development
- Partially finished
- Cooling
- Heat Pump
- Exterior Finish
- Vinyl
- Fireplace
- No
- Foundation
- Concrete
- Heating Fuel
- Electric
- Heating
- Baseboard heaters, Heat Pump
- Interior Size
- 1506 sqft
- Stories
- 1
- Water
- Municipal water
- Year Built
- 1968
Land Details
- Size Total
- 743 m2
- Acreage
- No
- Landscape Features
- Landscaped
- Sewer
- Municipal sewage system
Property Features
- Corner Site
- Balcony/Deck/Patio
- Water Heater
Ownership Information
- Ownership Type
- Freehold
Agent / Brokerage Contact
Listing Representation
EXIT Realty Platinum
View REALTOR.ca sourceListing Agent
Eric Arbeau
Salesperson
Richard Reid
Salesperson
Listing Office
EXIT Realty Platinum
Book a Showing
Send a note from this page and we will reply about this property.