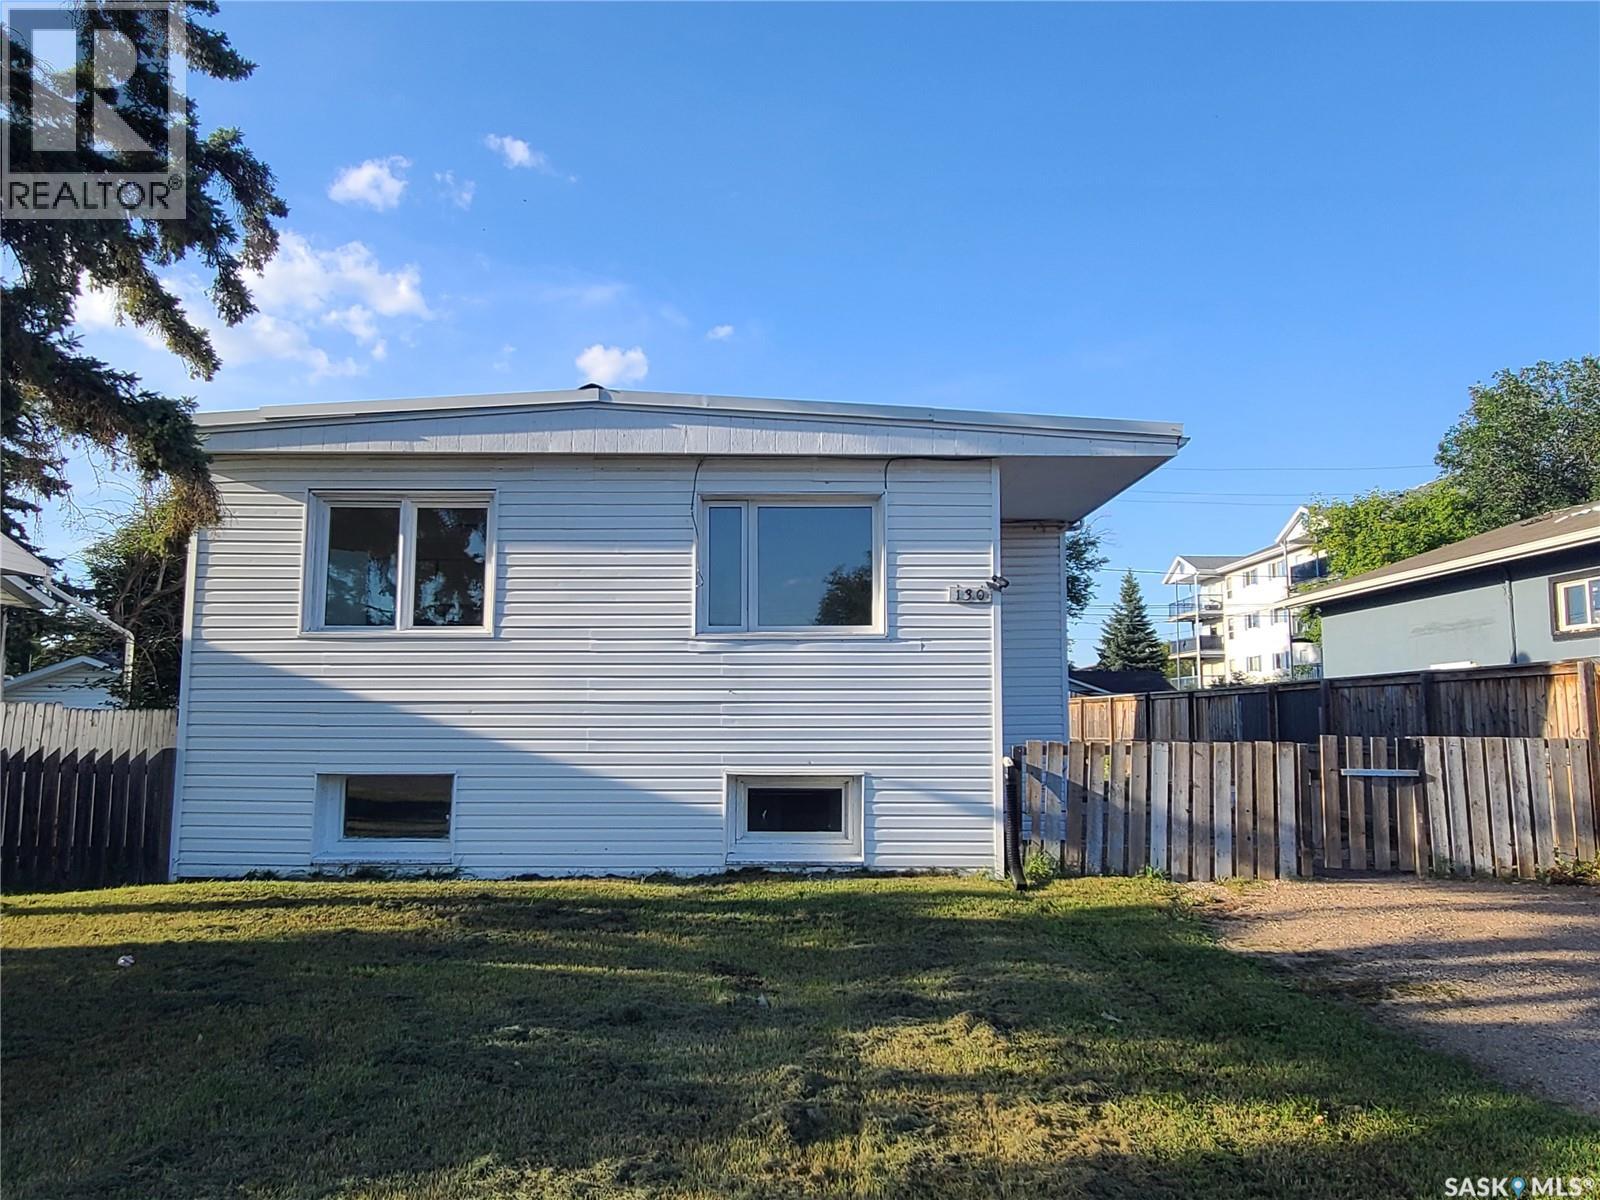
For Sale
130 26th STREET W
Prince Albert, Saskatchewan S6V4P9
$329,500
5 Beds · 2 Baths · Single Family
Updated 2026-09-11 21:36:24+00
Status
For Sale
Bedrooms
5
Bathrooms
2
Interior Size
1050 sqft
MLS®
SK047628
Property Overview
Solid as could be West Hill money maker! Live upstairs and let the basement suite pay the mortgage! Separate suites, with separate power & gas meter. Main floor design has 3 bedrooms plus 1 bathroom while the lower level has 2 bedrooms plus 1 bathroom. Shared laundry and mechanical room. Massive fully fenced yard that is perfect for extra vehicle storage. (id:67197)
Key Facts
- Price
- $329,500
- Property Type
- Single Family
- Transaction Type
- For sale
- Bedrooms
- 5
- Bathrooms
- 2
- MLS® Number
- SK047628
- Interior Size
- 1050 sqft
- Year Built
- 1958
- Ownership Type
- Freehold
Location
130 26th STREET W, Prince Albert, Saskatchewan S6V4P9
Open MapRooms
| Room | Level | Dimensions |
|---|---|---|
| Kitchen | Basement | 11 ft ,8 in x 10 ft ,7 in |
| Living room | Basement | 11 ft ,5 in x 10 ft ,9 in |
| Bedroom | Basement | 10 ft ,7 in x 8 ft |
| Bedroom | Basement | 10 ft ,8 in x 8 ft ,2 in |
| 4pc Bathroom | Basement | 7 ft ,5 in x 5 ft |
| Laundry room | Basement | 10 ft ,11 in x 6 ft ,9 in |
| Other | Basement | 10 ft ,10 in x 9 ft ,6 in |
| Kitchen | Main level | 15 ft ,8 in x 10 ft ,11 in |
| Living room | Main level | 14 ft ,5 in x 11 ft ,10 in |
| Bedroom | Main level | 7 ft ,2 in x 7 ft ,2 in |
| Bedroom | Main level | 13 ft ,2 in x 10 ft ,11 in |
| Bedroom | Main level | 11 ft x 8 ft ,4 in |
| 4pc Bathroom | Main level | 7 ft ,3 in x 4 ft ,11 in |
Building Details
- Building Type
- House
- Architectural Style
- Bi-level
- Construction Style
- Detached
- Bathrooms
- 2
- Basement
- Full (Finished)
- Basement Development
- Finished
- Fireplace
- No
- Heating Fuel
- Natural gas
- Heating
- Forced air
- Interior Size
- 1050 sqft
- Year Built
- 1958
Land Details
- Size Total
- 6050 sqft
- Size Frontage
- 49 ft ,5 in
- Acreage
- No
- Landscape Features
- Lawn
Property Features
- Treed
- Rectangular
Ownership Information
- Ownership Type
- Freehold
Parking & Utilities
Parking
- Parking - 3 spaces
Agent / Brokerage Contact
Listing Representation
RE/MAX P.A. Realty
View REALTOR.ca sourceListing Agent
Michael Lypchuk
Salesperson
Listing Office
RE/MAX P.A. Realty
Book a Showing
Send a note from this page and we will reply about this property.