For Sale
130 - 120 HARRISON GARDEN BOULEVARD
Toronto (Willowdale East), Ontario M2N0H1
$860,000
2 Beds · 2 Baths · 2 Parking · Single Family
Updated 2026-09-04 13:59:25+00
Status
For Sale
Bedrooms
2
Bathrooms
2
Interior Size
900 - 999 sqft
Parking
2
MLS®
C13731990
Property Overview
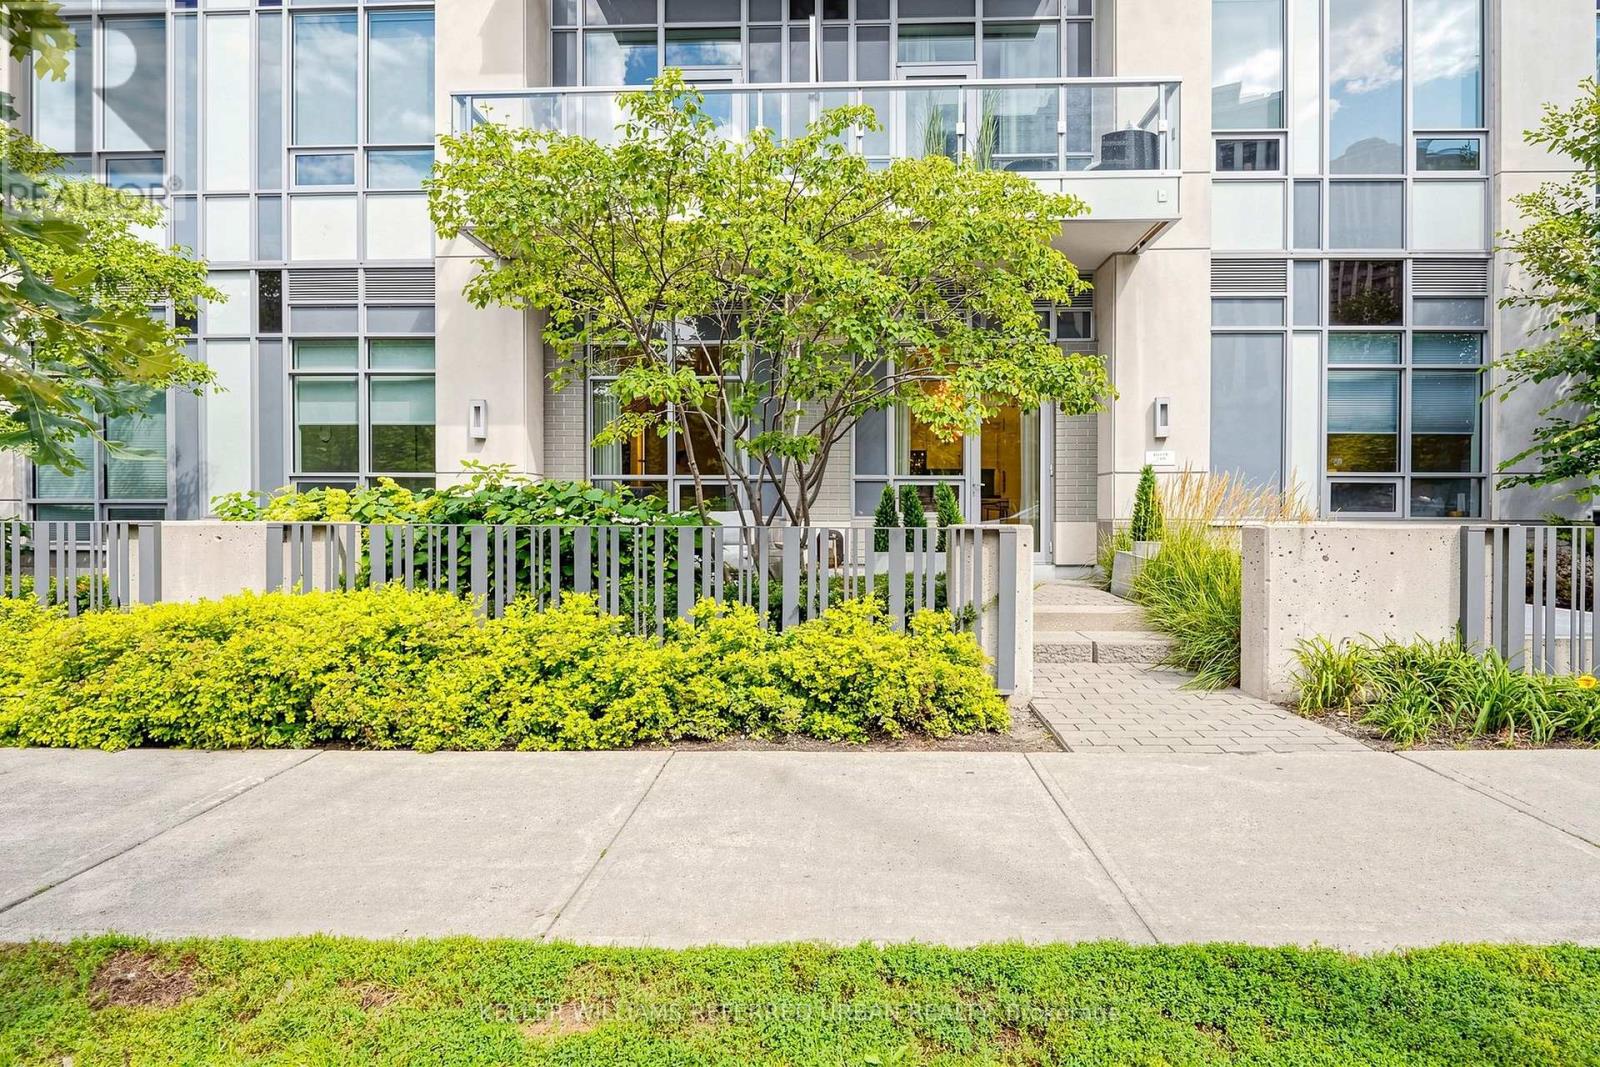
Welcome to Aristo by TRIDEL, an Exceptional Residence in the prestigious Harrison Garden Community of North York---Situated "" Designed by NRSH Design Studio - OVERLOOKING """A CITY PARK""" and Convenient Location to Yonge St, Shopping & Subway!!! ***Stylish & Spacious, High Ceiling (over 10Ft) and Split 2 Bedrooms & 2 Washrooms and 2 Owned Parking Spots on GROUND LEVEL & 1 Owned Locker Included, offering unobstructed city park views, corner unit filled with natural sunlight & easy access to terrace/patio. The unit consists of approximately 900 sq. ft. of living space and a beautiful large patio, providing a perfect blend of comfort and outdoor enjoyment all while enjoying stunning sunset and park views. The desirable & upgraded, split-bedroom layout offers excellent privacy and functionality, complemented by over 10 ft. ceilings. The modern open-concept kitchen features built-in stainless-steel appliances and flows seamlessly into the living and dining areas, creating a bright and inviting space for everyday living and entertaining. The building provides a full range of premium amenities, including a fitness centre, sauna, hot tub, billiards room, meeting room, and guest suites, ensuring both comfort and convenience. Ideally situated in the vibrant heart of North York at Yonge & Sheppard, just steps to the subway, shopping, restaurants, cafes and everyday conveniences, with easy access to Highway 401. (id:67197)
Key Facts
- Price
- $860,000
- Property Type
- Single Family
- Transaction Type
- For sale
- Bedrooms
- 2
- Bathrooms
- 2
- Parking
- 2
- MLS® Number
- C13731990
- Interior Size
- 900 - 999 sqft
- Ownership Type
- Condominium/Strata
Location
130 - 120 HARRISON GARDEN BOULEVARD, Toronto (Willowdale East), Ontario M2N0H1
Open MapRooms
| Room | Level | Dimensions |
|---|---|---|
| Living room | Main level | 2.67 m x 2.42 m |
| Dining room | Main level | 3.58 m x 3.45 m |
| Kitchen | Main level | 4.39 m x 0.91 m |
| Primary Bedroom | Main level | 2.91 m x 2.66 m |
| Bedroom 2 | Main level | 2.91 m x 2.5 m |
| Laundry room | Main level | Measurements not available |
Building Details
- Building Type
- Row / Townhouse
- Bedrooms Above Grade
- 2
- Bathrooms
- 2
- Basement
- None
- Cooling
- Central air conditioning
- Exterior Finish
- Concrete
- Fireplace
- No
- Heating Fuel
- Natural gas
- Heating
- Forced air
- Interior Size
- 900 - 999 sqft
Land Details
- Acreage
- No
- Amenities Nearby
- Park, Public Transit, Place of Worship
Property Features
- Park
- Public Transit
- Place of Worship
- Patio(s)
Ownership Information
- Ownership Type
- Condominium/Strata
Maintenance Information
- Maintenance Fee
- 887.88
- Maintenance Fee Type
- Water, Insurance, Parking, Common Area Maintenance
- Payment Unit
- Monthly
Agent / Brokerage Contact
Listing Representation
KELLER WILLIAMS REFERRED URBAN REALTY
View REALTOR.ca sourceListing Agent
BELLA LEE
Broker
MARYAM HOSSEINI
Salesperson
Listing Office
KELLER WILLIAMS REFERRED URBAN REALTY
Book a Showing
Send a note from this page and we will reply about this property.