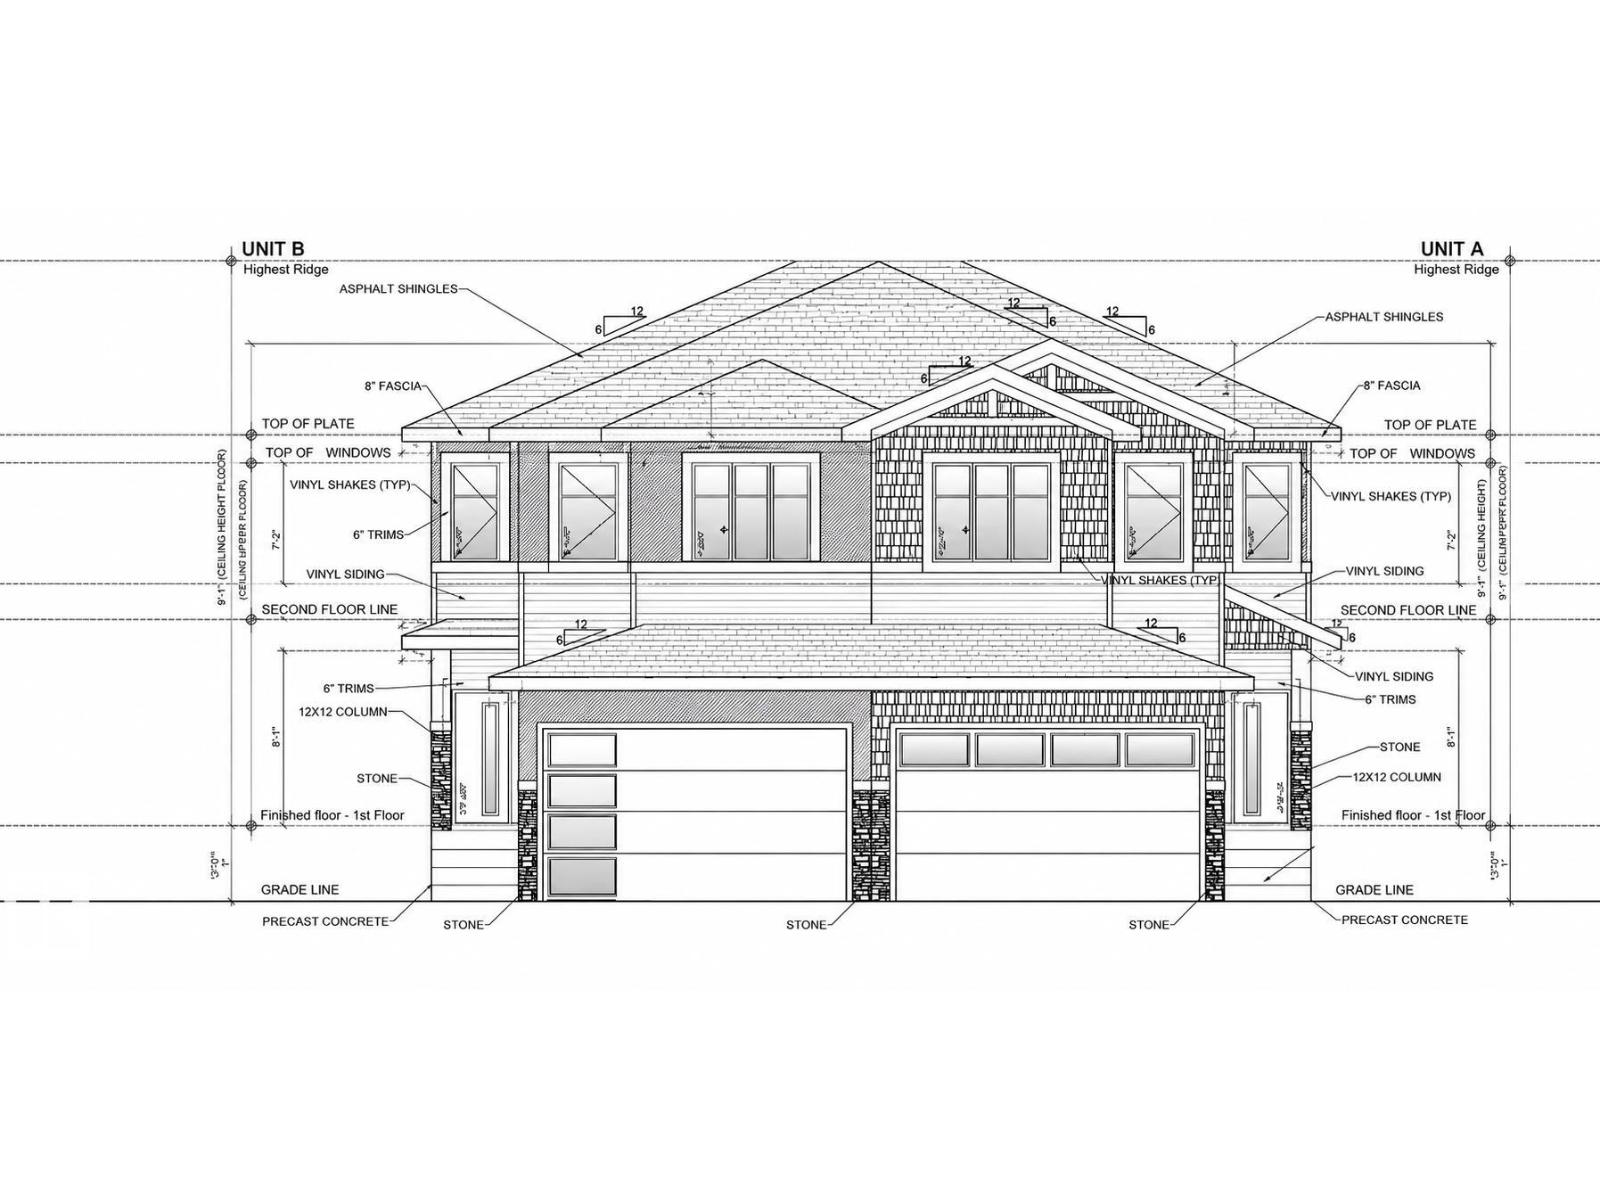
For Sale
13 STETSON LO
Ardrossan, Alberta T8E0C1
$549,900
3 Beds · 3 Baths · 4 Parking · Single Family
Updated 2026-09-04 23:01:28+00
Status
For Sale
Bedrooms
3
Bathrooms
3
Interior Size
1672 sqft
Parking
4
MLS®
E4507216
Property Overview
Active Homes proudly presents this STUNNING custom-built half duplex in the desirable community of Ardrossan! This home is designed to impress with a bright OPEN-CONCEPT LAYOUT featuring SOARING OPEN-TO-ABOVE CEILINGS, an OPEN OFFICE, and a functional MUDROOM. The UPGRADED chef-inspired kitchen has QUARTZ COUNTERTOPS, LARGE ISLAND, EXTENDED CABINETRY & WALKTHROUGH PANTRY! Upstairs offers a spacious BONUS ROOM, convenient UPPER-FLOOR LAUNDRY, and 3 generous bedrooms. The impressive primary suite features CUSTOM FEATURE WALLS, 4-PIECE ENSUITE & LARGE WALK-IN CLOSET, while the 3rd bedroom also includes a WALK-IN CLOSET. Additional upgrades include 9' CEILINGS, 8' DOORS & UPGRADED LVP FLOORING, plus a $5,000 APPLIANCE CREDIT! THIS HOME HAS IT ALL! (id:67197)
Key Facts
- Price
- $549,900
- Property Type
- Single Family
- Transaction Type
- For sale
- Bedrooms
- 3
- Bathrooms
- 3
- Parking
- 4
- MLS® Number
- E4507216
- Interior Size
- 1672 sqft
- Year Built
- 2026
- Ownership Type
- Freehold
Location
13 STETSON LO, Ardrossan, Alberta T8E0C1
Open MapRooms
| Room | Level | Dimensions |
|---|---|---|
| Living room | Main level | 16'6 x 9' |
| Dining room | Main level | 10'8 x 12'6 |
| Kitchen | Main level | Measurements not available |
| Office | Main level | 7'6 x 8' |
| Primary Bedroom | Upper Level | 14' x 12' |
| Bedroom 2 | Upper Level | 10'8 x 9'3 |
| Bedroom 3 | Upper Level | 11' x 11'4 |
| Bonus Room | Upper Level | 11'2 x 8'6 |
Building Details
- Building Type
- Duplex
- Construction Style
- Semi-detached
- Bathrooms
- 3
- Basement
- Full (Unfinished)
- Basement Development
- Unfinished
- Fireplace
- No
- Heating
- Forced air
- Interior Size
- 1672 sqft
- Stories
- 2
- Year Built
- 2026
Land Details
- Acreage
- No
- Amenities Nearby
- Public Transit, Schools, Shopping
Property Features
- See remarks
- Closet Organizers
- No Animal Home
- No Smoking Home
- Public Transit
- Schools
- Shopping
Ownership Information
- Ownership Type
- Freehold
Agent / Brokerage Contact
Listing Representation
MaxWell Polaris
View REALTOR.ca sourceListing Agent
Chris K. Karampelas
Associate
Jennifer L. Kitzan Mohammed
Associate
Valerie Stefanov
Associate
Listing Office
MaxWell Polaris
Book a Showing
Send a note from this page and we will reply about this property.