For Sale
13 ST LADISLAUS STREET
Norfolk (Courtland), Ontario N0J1E0
$769,900
4 Beds · 2 Baths · 8 Parking · Single Family
Updated 2026-09-21 04:21:20+00
Status
For Sale
Bedrooms
4
Bathrooms
2
Interior Size
1100 - 1500 sqft
Parking
8
MLS®
X13768720
Property Overview
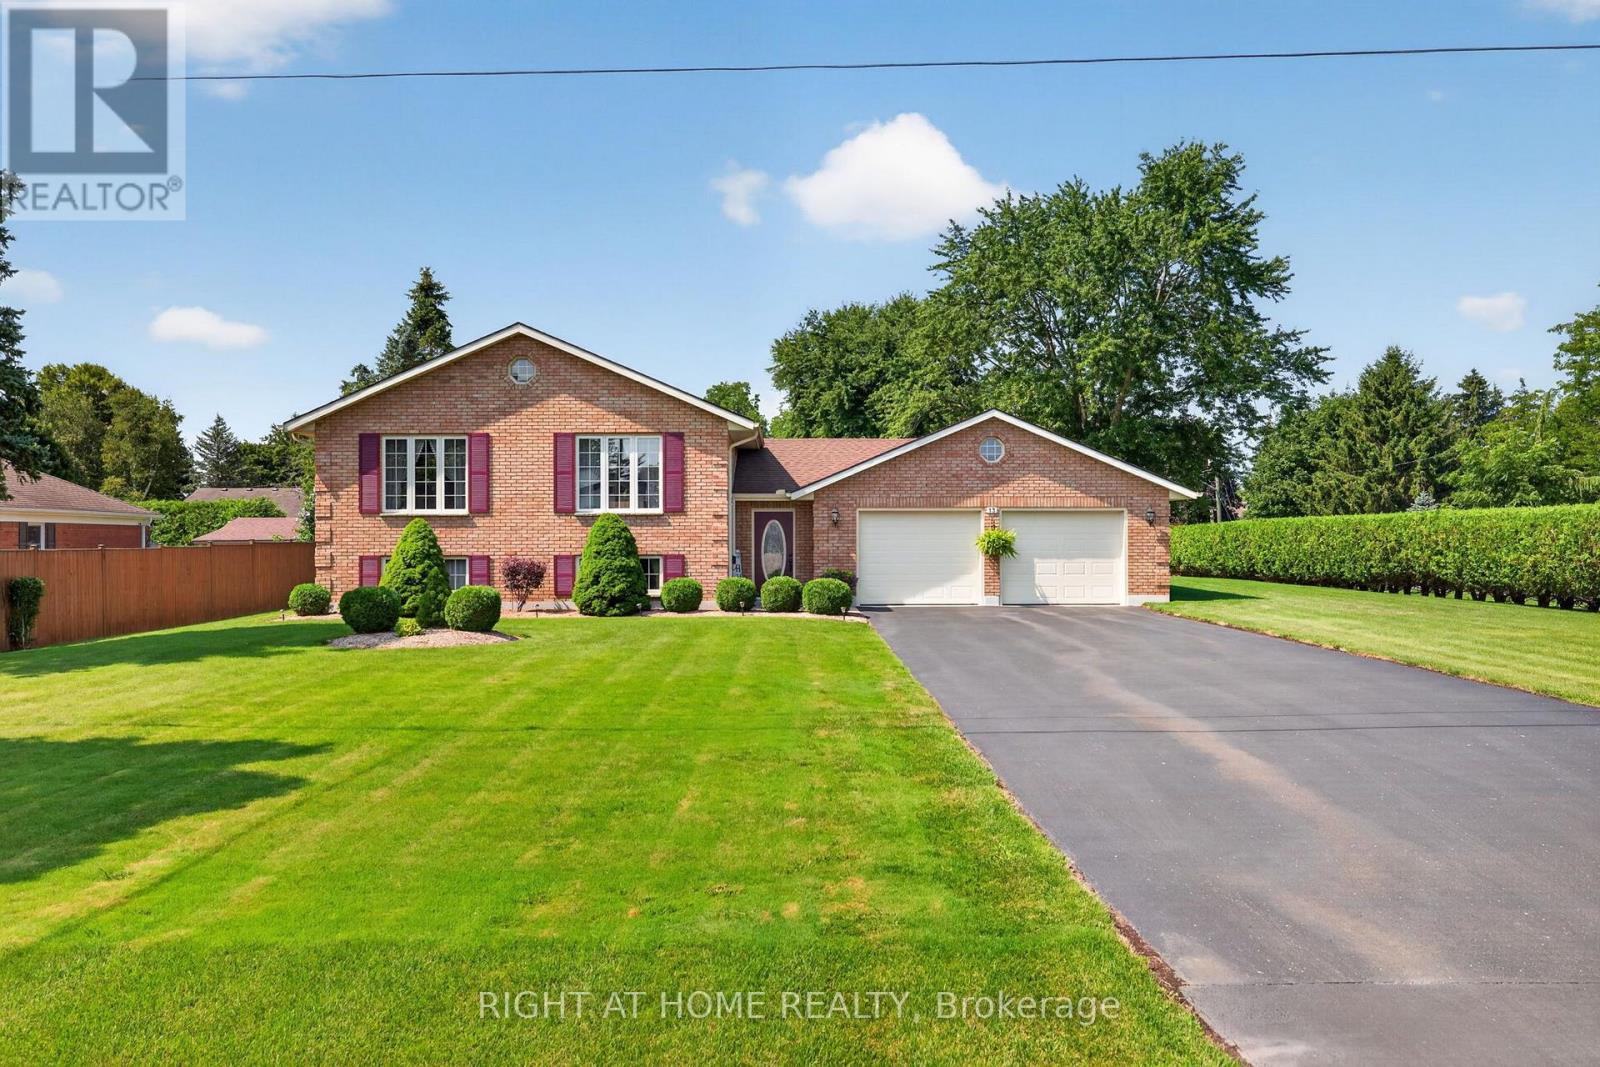
Welcome to this beautifully maintained raised bungalow situated on a spacious lot in the sought-after community of Courtland. Offering 2+2 bedrooms, 2 full bathrooms, and a functional layout, this brick home combines classic charm with comfortable, move-in-ready living. Step inside to a welcoming foyer, with just a few steps leading to the bright and generously sized living room, ideal for relaxing or entertaining. The eat-in kitchen features warm oak cabinetry and a tile backsplash, while hardwood flooring continues into the adjoining dining area. The main level also offers two comfortable bedrooms, a full 4-piece bathroom, and the convenience of main-floor laundry. The fully finished lower level adds even more living space with a large recreation room, two additional bedrooms, a second full bathroom, and a dedicated utility room. Outside, the property truly shines with a double attached garage that boasts epoxy-coated flooring, an extended driveway offering parking for up to 8 vehicles, and a meticulously landscaped, hedge-lined backyard that provides exceptional privacy. A garden shed adds extra storage, while the generous lot offers plenty of space for outdoor enjoyment. (id:67197)
Key Facts
- Price
- $769,900
- Property Type
- Single Family
- Transaction Type
- For sale
- Bedrooms
- 4
- Bathrooms
- 2
- Parking
- 8
- MLS® Number
- X13768720
- Interior Size
- 1100 - 1500 sqft
- Ownership Type
- Freehold
Location
13 ST LADISLAUS STREET, Norfolk (Courtland), Ontario N0J1E0
Open MapRooms
| Room | Level | Dimensions |
|---|---|---|
| Bathroom | Lower level | 2.36 m x 1.71 m |
| Bedroom | Lower level | 3.7 m x 4.18 m |
| Utility room | Lower level | 3.95 m x 3.02 m |
| Recreational, Games room | Lower level | 3.7 m x 7.7 m |
| Bedroom | Lower level | 3.95 m x 5.08 m |
| Foyer | Main level | 1.97 m x 5.75 m |
| Living room | Main level | 3.76 m x 6.16 m |
| Dining room | Main level | 3.89 m x 2.64 m |
| Kitchen | Main level | 4.13 m x 4.19 m |
| Bathroom | Main level | 2.91 m x 2.28 m |
| Laundry room | Main level | 2.87 m x 1.64 m |
| Bedroom | Main level | 2.88 m x 3.51 m |
| Bedroom | Main level | 3.52 m x 3.5 m |
Building Details
- Building Type
- House
- Architectural Style
- Raised bungalow
- Construction Style
- Detached
- Bedrooms Above Grade
- 2
- Bedrooms Below Grade
- 2
- Bathrooms
- 2
- Basement
- Full (Finished)
- Basement Development
- Finished
- Cooling
- Central air conditioning
- Exterior Finish
- Brick Veneer
- Fireplace
- No
- Foundation
- Poured Concrete
- Heating Fuel
- Natural gas
- Heating
- Forced air
- Interior Size
- 1100 - 1500 sqft
- Stories
- 1
- Water
- Municipal water
Land Details
- Size Frontage
- 96 ft ,6 in
- Size Depth
- 157 ft
- Acreage
- No
- Sewer
- Septic System
- Amenities Nearby
- Place of Worship
Property Features
- Flat site
- Place of Worship
- None
- Deck
- Shed
Ownership Information
- Ownership Type
- Freehold
Agent / Brokerage Contact
Listing Representation
RIGHT AT HOME REALTY
View REALTOR.ca sourceListing Agent
JOANNE BLYTH
Salesperson
Listing Office
RIGHT AT HOME REALTY
Book a Showing
Send a note from this page and we will reply about this property.