For Sale
13 ROSEMARY DRIVE
Kawartha Lakes (Lindsay), Ontario K9V4T2
$574,900
4 Beds · 2 Baths · 5 Parking · Single Family
Updated 2026-09-13 04:20:37+00
Status
For Sale
Bedrooms
4
Bathrooms
2
Interior Size
700 - 1100 sqft
Parking
5
MLS®
X13753760
Property Overview
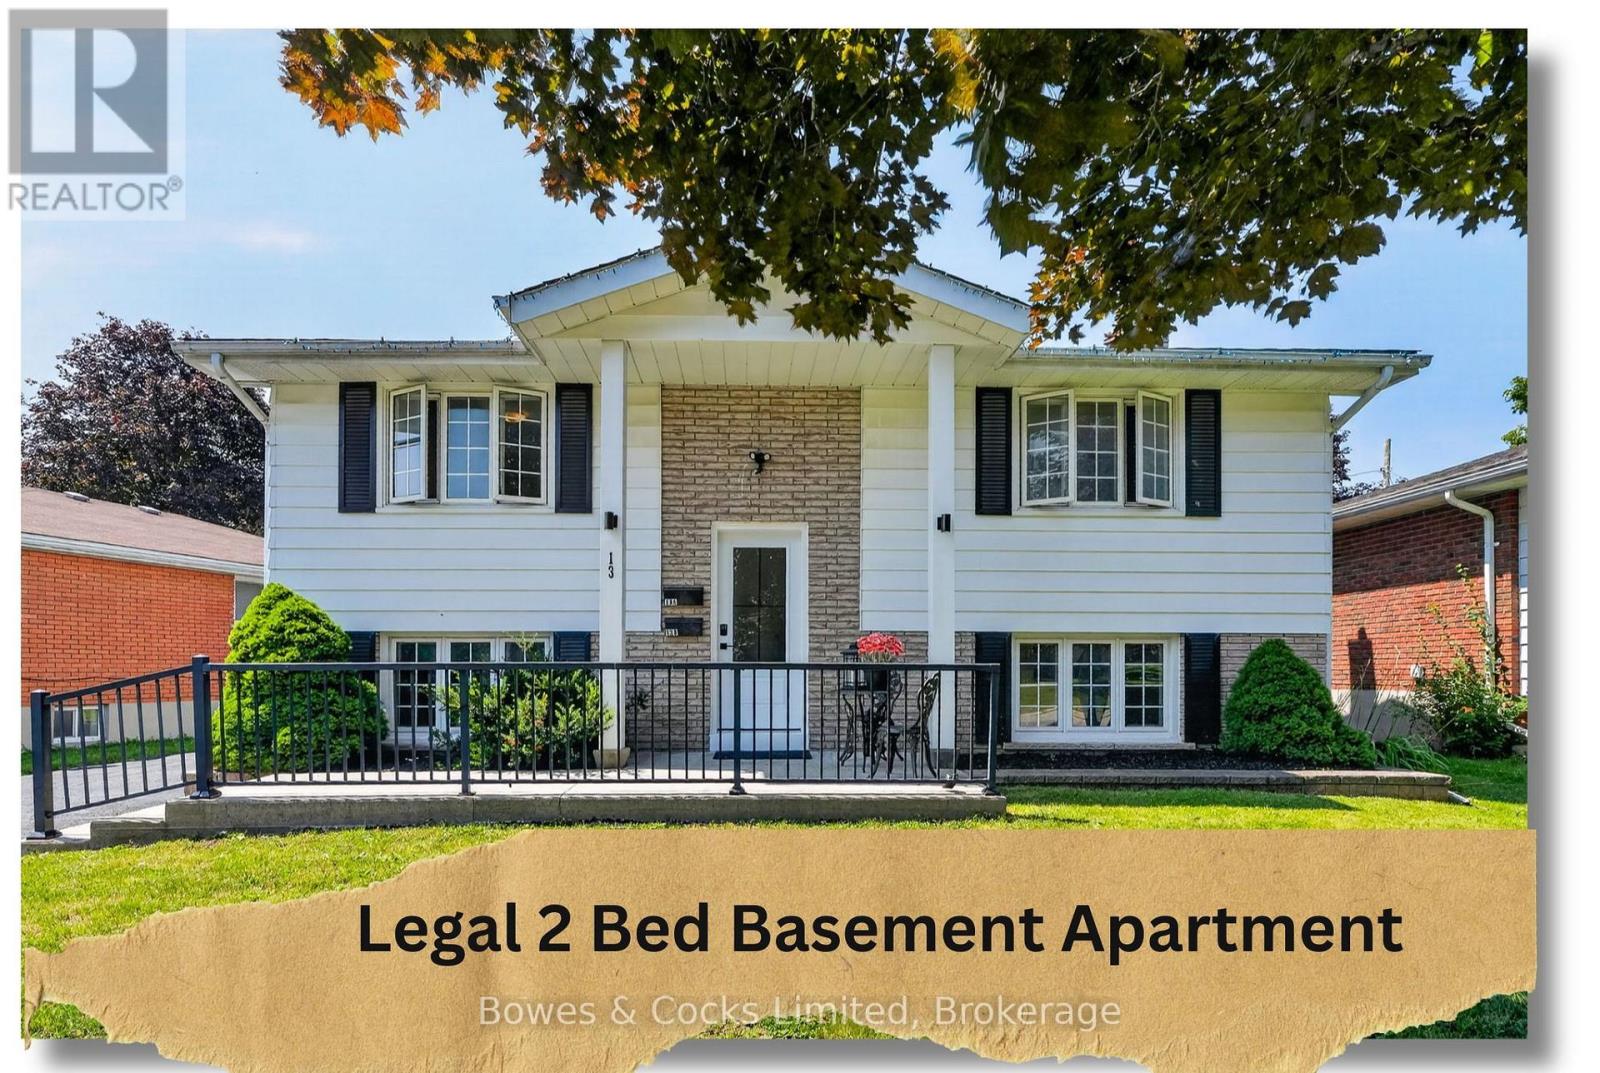
Turnkey legal two-unit property in Lindsay's highly desirable North Ward. 13 Rosemary Dr. is a fully vacant, move-in ready two-unit home -- ideal for house hackers, first-time buyers, multigenerational families, or investors looking for a low-maintenance rental. Two 2-bedroom units, one recently renovated, both empty and ready for you to set your own rents, move in right away, or convert back to a spacious single-family home. New shingles (2024) add to the property's long-term durability, and separate hydro meters are in place - just add a panel if you choose to split utilities. Steps from Elgin Park and Parkdale school, this sought-after, family friendly neighbourhood, will attract great tenants, or be a great home, for someone special. Don't miss out! (id:67197)
Key Facts
- Price
- $574,900
- Property Type
- Single Family
- Transaction Type
- For sale
- Bedrooms
- 4
- Bathrooms
- 2
- Parking
- 5
- MLS® Number
- X13753760
- Interior Size
- 700 - 1100 sqft
- Ownership Type
- Freehold
Location
13 ROSEMARY DRIVE, Kawartha Lakes (Lindsay), Ontario K9V4T2
Open MapRooms
| Room | Level | Dimensions |
|---|---|---|
| Bedroom 2 | Lower level | 3.3 m x 2.59 m |
| Living room | Lower level | 3.48 m x 3.38 m |
| Bathroom | Lower level | Measurements not available |
| Bedroom | Lower level | 3.48 m x 3.38 m |
| Kitchen | Lower level | 3.05 m x 3.35 m |
| Kitchen | Main level | 4.62 m x 3.17 m |
| Bathroom | Main level | Measurements not available |
| Bedroom | Main level | 3.81 m x 3.51 m |
| Living room | Main level | 4.37 m x 3.71 m |
| Bedroom 2 | Main level | 3.2 m x 2.95 m |
Building Details
- Building Type
- House
- Architectural Style
- Raised bungalow
- Construction Style
- Detached
- Bedrooms Above Grade
- 2
- Bedrooms Below Grade
- 2
- Bathrooms
- 2
- Basement
- N/A
- Cooling
- Central air conditioning
- Exterior Finish
- Aluminum siding, Brick
- Fireplace
- No
- Foundation
- Poured Concrete
- Heating Fuel
- Natural gas
- Heating
- Forced air
- Interior Size
- 700 - 1100 sqft
- Stories
- 1
- Water
- Municipal water
Land Details
- Size Frontage
- 65 ft
- Size Depth
- 80 ft
- Acreage
- No
- Sewer
- Sanitary sewer
- Amenities Nearby
- Hospital, Park, Place of Worship, Public Transit, Schools
Property Features
- Level lot
- Carpet Free
- Hospital
- Park
- Place of Worship
- Public Transit
- Schools
- Air Conditioner
Ownership Information
- Ownership Type
- Freehold
Parking & Utilities
Utilities
- Cable - Available
- Electricity - Installed
- Sewer - Installed
Agent / Brokerage Contact
Listing Representation
Bowes & Cocks Limited
View REALTOR.ca sourceListing Agent
Clinton Hadwyn
Salesperson
Listing Office
Bowes & Cocks Limited
Book a Showing
Send a note from this page and we will reply about this property.