For Sale
13 Rainbow Crescent
Grand Bay-Westfield, New Brunswick E2K2T1
$389,000
4 Beds · 2 Baths · Single Family
Updated 2026-09-08 14:43:29+00
Status
For Sale
Bedrooms
4
Bathrooms
2
Interior Size
2100 sqft
MLS®
NB147259
Property Overview
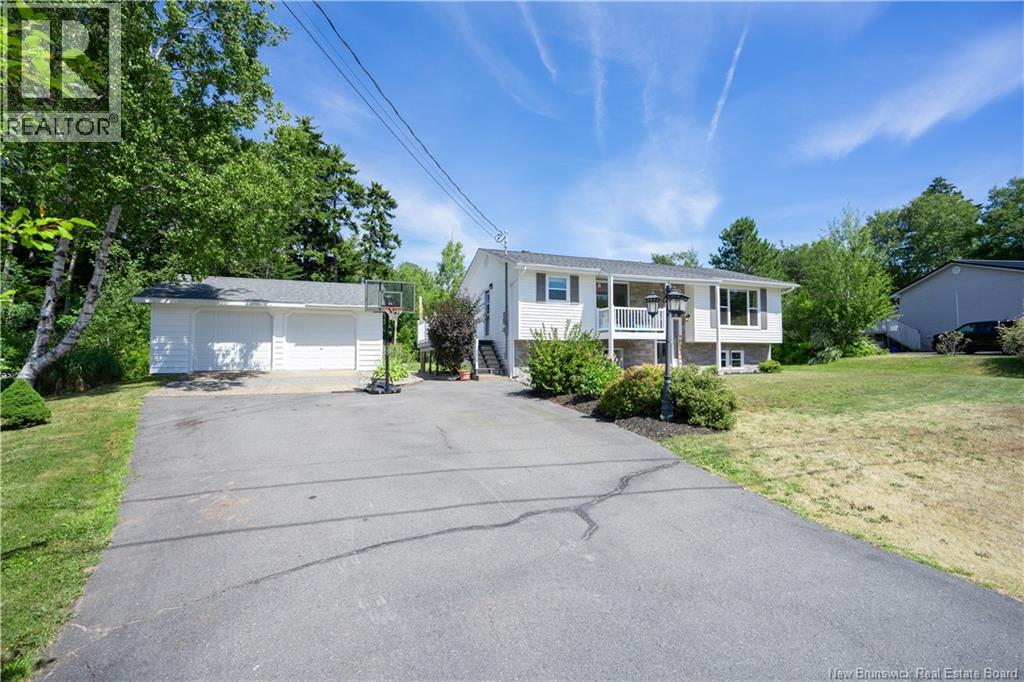
Welcome to the heart of Grand Bays coveted Brandy Point neighborhood, where this charming raised bungalow offers the perfect blend of comfort, style, and family-friendly design. Thoughtfully updated and meticulously maintained, the home features a double garage and a layout that cleverly mimics a two-storey feel. Thanks to its raised basement, natural light pours into the lower level, and the minimal stairs make everyday living refreshingly easy. Step inside to discover a spacious main floor where the open-concept kitchen overlooks a generous dining area. Garden doors lead out to a sunlit balcony, ideal for relaxing or entertaining. In addition, a BBQ deck is accessed directly off of the kitchen .The living room is impressively large, offering plenty of space to gather, while the principal bedroom provides a peaceful retreat. A full laundry room, once a bedroom, adds versatility and can easily be converted back to suit your needs. Downstairs, the bright lower level features two sizable bedrooms, a cozy familyroom warmed by a woodstove, and a full bathroom. The heated double garage features a separate heated room currently used as a home office. Outside, the property is surrounded by lush, mature gardens and a private rear patio that feels like your own secret oasis. Contact your favourite REALTOR® for your appointment to view. (id:67197)
Key Facts
- Price
- $389,000
- Property Type
- Single Family
- Transaction Type
- For sale
- Bedrooms
- 4
- Bathrooms
- 2
- MLS® Number
- NB147259
- Interior Size
- 2100 sqft
- Ownership Type
- Freehold
Location
13 Rainbow Crescent, Grand Bay-Westfield, New Brunswick E2K2T1
Open MapRooms
| Room | Level | Dimensions |
|---|---|---|
| Utility room | Basement | 11'6'' x 11'6'' |
| 3pc Bathroom | Basement | X |
| Bedroom | Basement | 10'6'' x 12'6'' |
| Bedroom | Basement | 10'6'' x 14'6'' |
| Family room | Basement | 10'6'' x 18' |
| 3pc Bathroom | Main level | X |
| Bedroom | Main level | 11'6'' x 11'6'' |
| Primary Bedroom | Main level | 12' x 19' |
| Living room | Main level | 13' x 16'6'' |
| Dining room | Main level | 9' x 12' |
| Kitchen | Main level | 14' x 19' |
Building Details
- Building Type
- House
- Architectural Style
- Raised bungalow, 2 Level
- Construction Style
- Detached
- Bedrooms Above Grade
- 2
- Bedrooms Below Grade
- 2
- Bathrooms
- 2
- Basement
- Full (Finished)
- Basement Development
- Finished
- Cooling
- Heat Pump
- Exterior Finish
- Vinyl
- Fireplace
- No
- Foundation
- Concrete
- Heating Fuel
- Electric, Wood
- Heating
- Baseboard heaters, Heat Pump, Stove
- Interior Size
- 2100 sqft
- Stories
- 1
- Water
- Well
Land Details
- Size Total
- 11571 sqft
- Acreage
- No
- Sewer
- Municipal sewage system
Ownership Information
- Ownership Type
- Freehold
Agent / Brokerage Contact
Listing Representation
SUTTON GROUP AURORA REALTY LTD.
View REALTOR.ca sourceListing Agent
Bob McVicar
Associate Manager
Jake McVicar
Salesperson
Listing Office
SUTTON GROUP AURORA REALTY LTD.
Book a Showing
Send a note from this page and we will reply about this property.