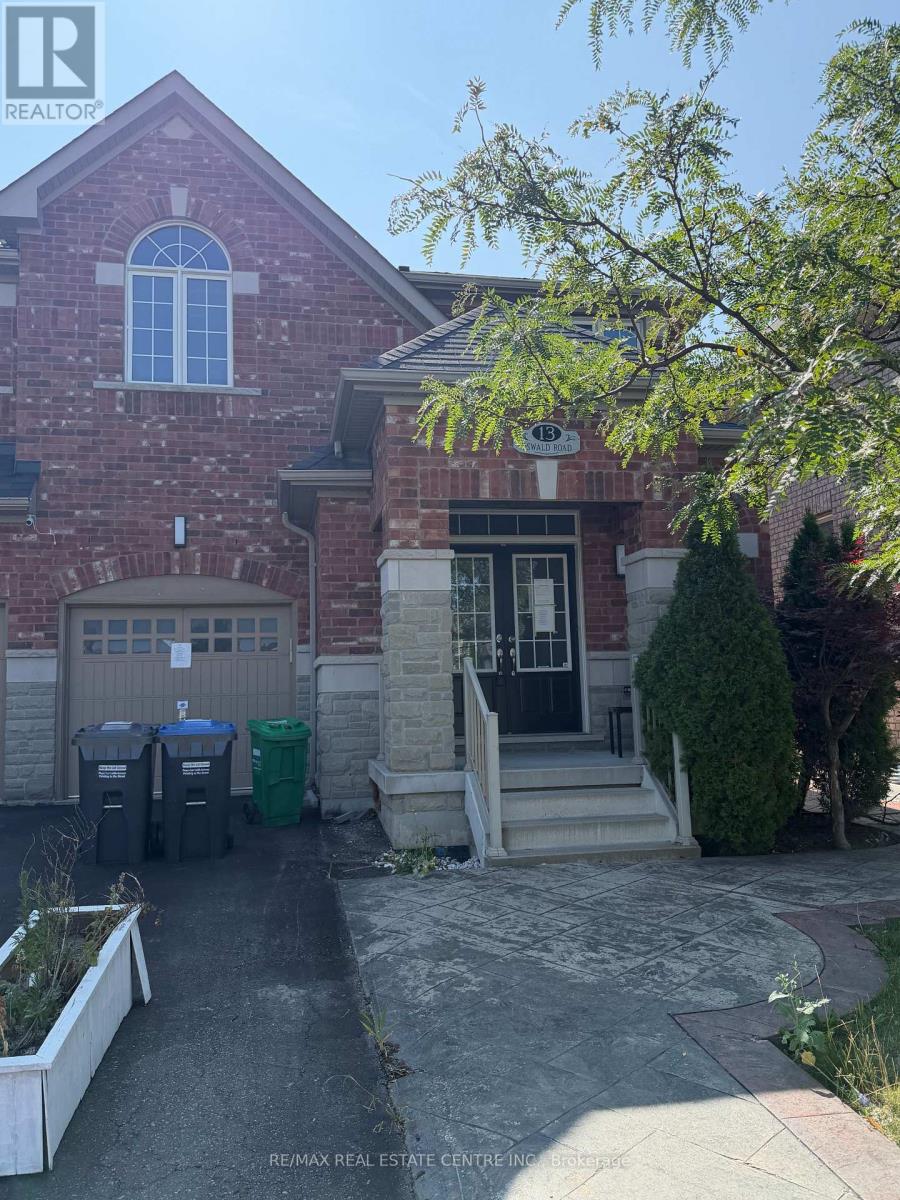
For Sale
13 OSWALD ROAD
Brampton (Bram East), Ontario L6P0V9
$865,000
5 Beds · 4 Baths · 3 Parking · Single Family
Updated 2026-09-14 04:34:15+00
Status
For Sale
Bedrooms
5
Bathrooms
4
Interior Size
1500 - 2000 sqft
Parking
3
MLS®
W13726442
Property Overview
Spacious 2012-Built Semi-Detached Home Situated on a 30-Ft-Wide Lot in a Highly Desirable Brampton Location. This well-designed home offers a functional layout with generous living space and is ideally suited for families of various sizes. Features include 4 bedrooms, 9-ft ceilings on the main floor, hardwood flooring, a spacious kitchen with cabinetry and backsplash, and a stained oak staircase with iron pickets. The finished basement includes a kitchen, bedroom and bathroom, along with separate access through the garage, providing potential in-law or extended-family living capability. Additional features include Stamped Concrete and convenient access to schools, shopping plazas, places of worship, parks and other major amenities. The Seller makes no representation or warranty regarding the legal or retrofit status, permits, approvals or compliance of the basement or any potential secondary living arrangement. Buyers and their representatives are advised to conduct their own independent due diligence with the appropriate municipal authorities and professionals. (id:67197)
Key Facts
- Price
- $865,000
- Property Type
- Single Family
- Transaction Type
- For sale
- Bedrooms
- 5
- Bathrooms
- 4
- Parking
- 3
- MLS® Number
- W13726442
- Interior Size
- 1500 - 2000 sqft
- Ownership Type
- Freehold
Location
13 OSWALD ROAD, Brampton (Bram East), Ontario L6P0V9
Open MapRooms
| Room | Level | Dimensions |
|---|---|---|
| Primary Bedroom | Second level | 4.37 m x 3.12 m |
| Bedroom 2 | Second level | 3.66 m x 2.82 m |
| Bedroom 3 | Second level | 3.2 m x 2.87 m |
| Bedroom 4 | Second level | 3.43 m x 3.18 m |
| Bedroom | Basement | 3.1 m x 2.95 m |
| Living room | Basement | 3.95 m x 4.08 m |
| Kitchen | Basement | 2.8 m x 205 m |
| Living room | Main level | 4.98 m x 4.09 m |
| Dining room | Main level | 4.98 m x 4.09 m |
| Family room | Main level | 5.03 m x 3.61 m |
| Kitchen | Main level | 3.81 m x 3.1 m |
Building Details
- Building Type
- House
- Construction Style
- Semi-detached
- Bedrooms Above Grade
- 4
- Bedrooms Below Grade
- 1
- Bathrooms
- 4
- Basement
- N/A
- Cooling
- Central air conditioning
- Exterior Finish
- Brick
- Fireplace
- No
- Foundation
- Unknown
- Heating Fuel
- Natural gas
- Heating
- Forced air
- Interior Size
- 1500 - 2000 sqft
- Stories
- 2
- Water
- Municipal water
Land Details
- Size Frontage
- 30 ft ,1 in
- Size Depth
- 85 ft ,4 in
- Acreage
- No
- Amenities Nearby
- Hospital, Park, Place of Worship, Schools
Property Features
- Hospital
- Park
- Place of Worship
- Schools
Ownership Information
- Ownership Type
- Freehold
Agent / Brokerage Contact
Listing Representation
RE/MAX REAL ESTATE CENTRE INC.
View REALTOR.ca sourceListing Agent
SACHIT SHETTY
Broker
Listing Office
RE/MAX REAL ESTATE CENTRE INC.
Book a Showing
Send a note from this page and we will reply about this property.