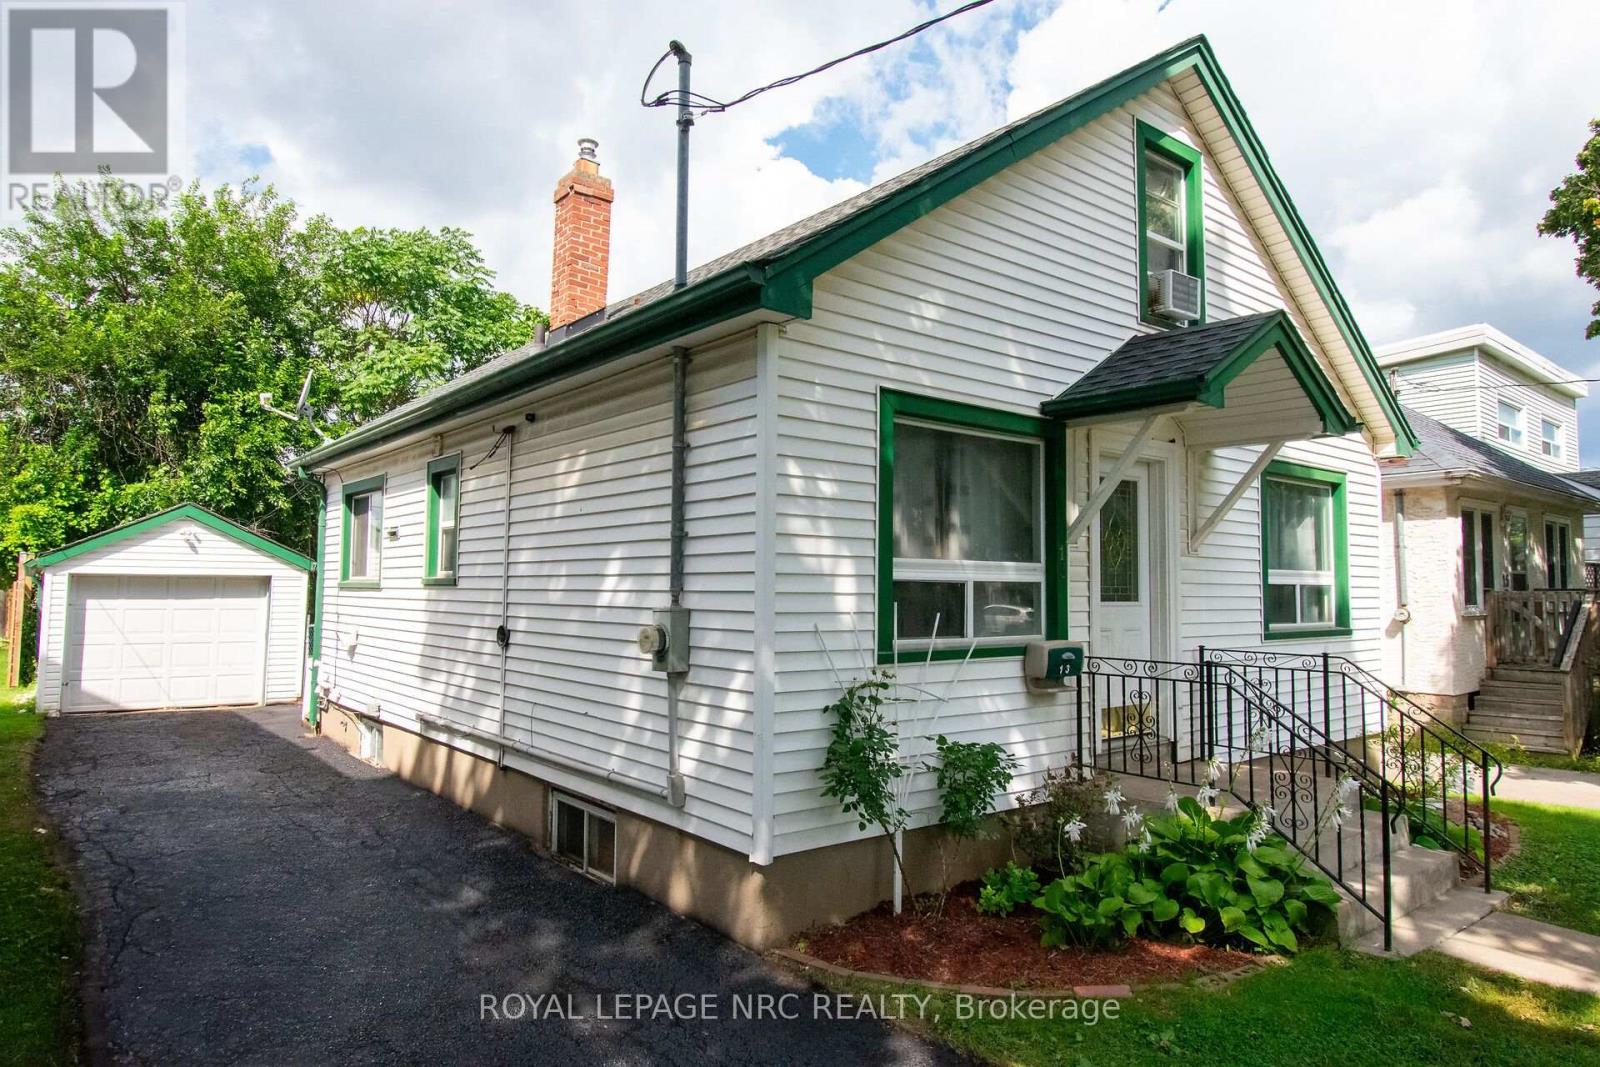
For Sale
13 MILDRED AVENUE
St. Catharines (Haig), Ontario L2R6H9
$429,900
3 Beds · 2 Baths · 3 Parking · Single Family
Updated 2026-08-28 12:53:13+00
Status
For Sale
Bedrooms
3
Bathrooms
2
Interior Size
700 - 1100 sqft
Parking
3
MLS®
X13720998
Property Overview
""" GREAT ENTRY LEVEL 1.5 STOREY HOME WITH DETACHED GARAGE, 3 BED & 2 FULL BATH, FULL FINISHED BASEMENT, DECK IN PRIVATE BACKYARD IN GREAT AREA OF DOWNTOWN ST. CATHARINES""" Welcome to Downtown 13 MILDRED AVE, St. Catharines! This charming 1.5-storey home is the perfect entry-level opportunity for first-time buyers, growing families, or investors. Featuring 3 spacious bedrooms and 2 full bathrooms, this home offers a functional and welcoming layout. The fully finished basement adds versatile living space-ideal for a rec room, home gym, or office. Step outside to your private backyard complete with a deck made for entertaining and a standalone detached garage providing ample storage or parking. Located in a great downtown neighborhood, you are just minutes away from local shops, restaurants, parks, transit, highway & Fairview Mall, Costco, and amenities. Move-in ready and full of charm! SOME ROOMS VIRTUALLY STAGED (id:67197)
Key Facts
- Price
- $429,900
- Property Type
- Single Family
- Transaction Type
- For sale
- Bedrooms
- 3
- Bathrooms
- 2
- Parking
- 3
- MLS® Number
- X13720998
- Interior Size
- 700 - 1100 sqft
- Ownership Type
- Freehold
Location
13 MILDRED AVENUE, St. Catharines (Haig), Ontario L2R6H9
Open MapRooms
| Room | Level | Dimensions |
|---|---|---|
| Recreational, Games room | Basement | 5.61 m x 2.99 m |
| Bedroom 3 | Basement | 3.54 m x 3.05 m |
| Bathroom | Basement | 2.99 m x 2.13 m |
| Laundry room | Basement | 2.74 m x 2.13 m |
| Living room | Main level | 3.35 m x 3.54 m |
| Kitchen | Main level | 3.05 m x 2.8 m |
| Dining room | Main level | 4.76 m x 3.54 m |
| Primary Bedroom | Main level | 3.35 m x 3.35 m |
| Bathroom | Main level | 2.13 m x 1.83 m |
| Bedroom 2 | Upper Level | 7.93 m x 6.89 m |
Building Details
- Building Type
- House
- Construction Style
- Detached
- Bedrooms Above Grade
- 2
- Bedrooms Below Grade
- 1
- Bathrooms
- 2
- Basement
- Full (Finished)
- Basement Development
- Finished
- Cooling
- Central air conditioning
- Exterior Finish
- Vinyl siding
- Fireplace
- No
- Foundation
- Poured Concrete
- Heating Fuel
- Natural gas
- Heating
- Forced air
- Interior Size
- 700 - 1100 sqft
- Stories
- 1
- Water
- Municipal water
Land Details
- Size Frontage
- 35 ft
- Size Depth
- 100 ft
- Acreage
- No
- Sewer
- Sanitary sewer
- Amenities Nearby
- Public Transit, Schools, Place of Worship
Property Features
- Flat site
- Public Transit
- Schools
- Place of Worship
- Water Heater
- Deck
Ownership Information
- Ownership Type
- Freehold
Parking & Utilities
Utilities
- Cable - Installed
- Electricity - Installed
- Sewer - Installed
Agent / Brokerage Contact
Listing Representation
ROYAL LEPAGE NRC REALTY
View REALTOR.ca sourceListing Agent
TERRY COX
Salesperson
Listing Office
ROYAL LEPAGE NRC REALTY
Book a Showing
Send a note from this page and we will reply about this property.