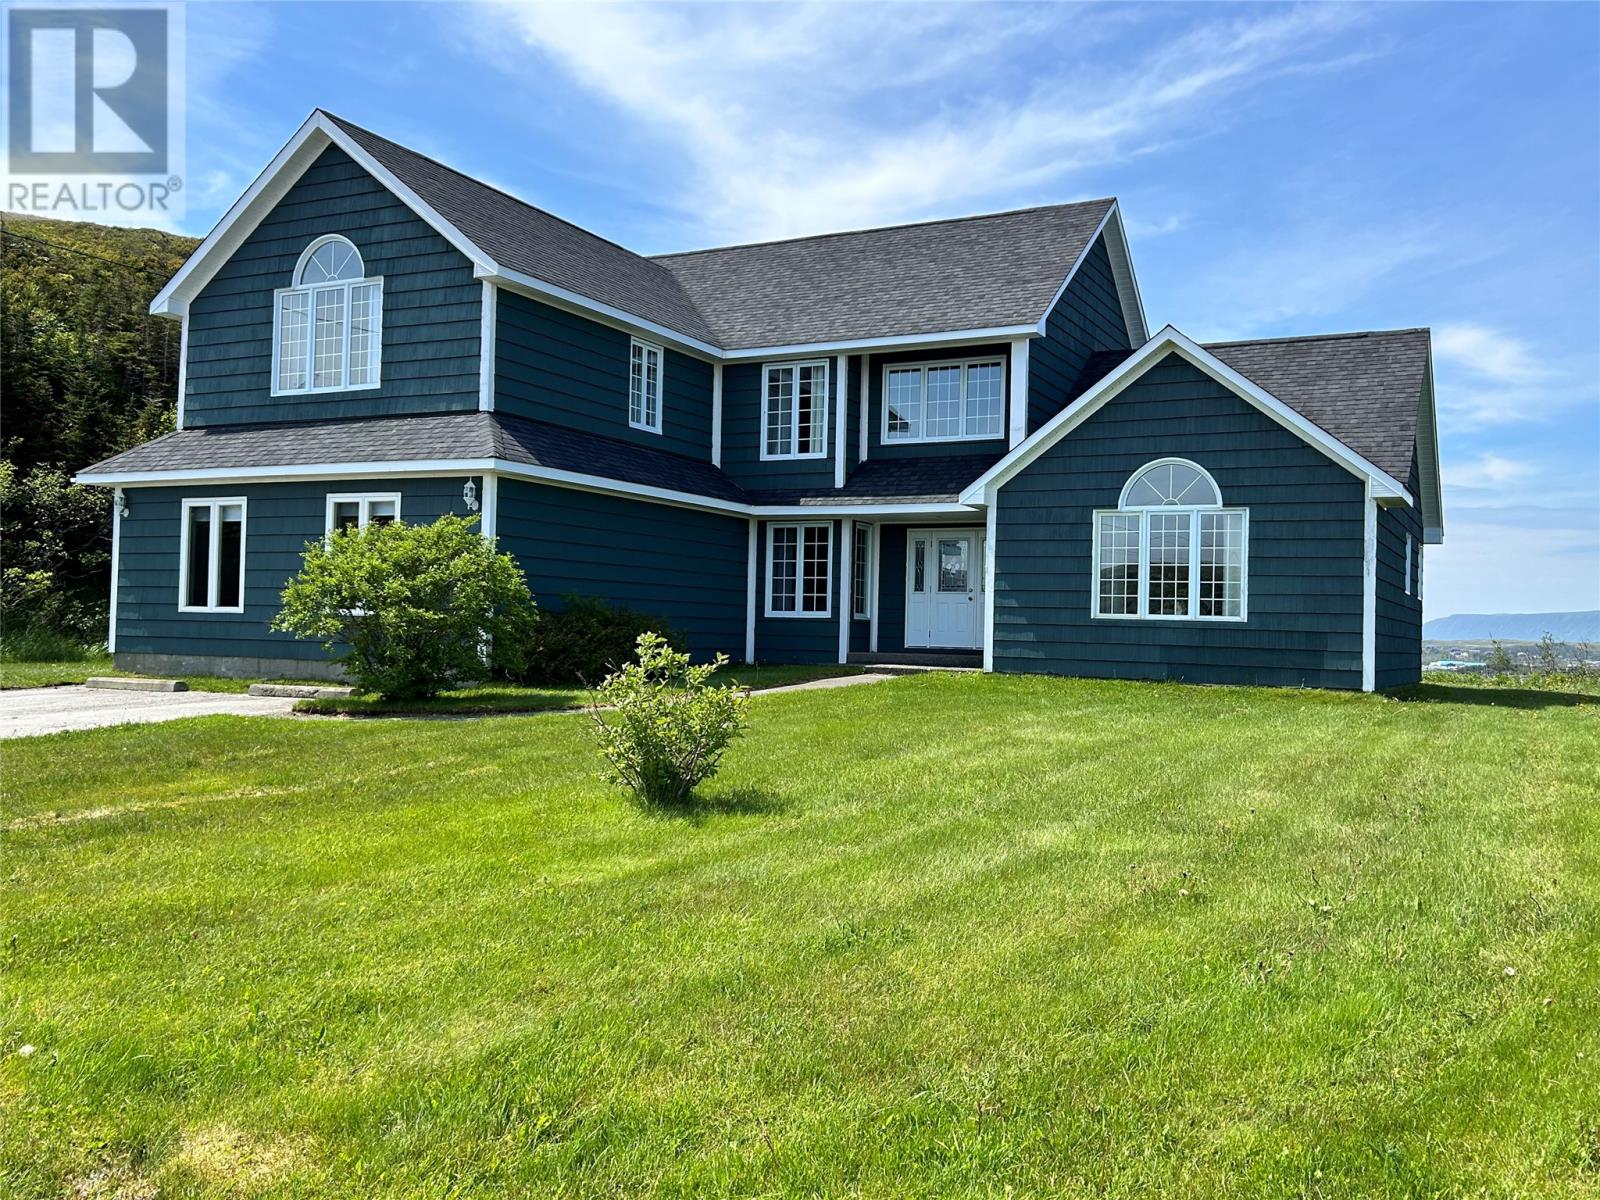
For Sale
13 Midway Road
Port aux Basques, Newfoundland & Labrador A0M1C0
$399,000
4 Beds · 3 Baths · Single Family
Updated 2026-09-15 15:21:55+00
Status
For Sale
Bedrooms
4
Bathrooms
3
Interior Size
3132 sqft
MLS®
1303181
Property Overview
Now available this large well maintained family home which is completely move in ready. Centrally located at 13 Midway Road and close to all area amenities and services. The main floor boast over 2100 square feet of living space with the upstairs containing slightly over 1000 square feet. Upon entering the home one is greeted by a large foyer with vaulted ceiling and naturally lite entrance. Connecting from here one can enter the tastefully decorated living room, or family room which is a cozy and warm space to sit and relax after a long day at work, Continuing on there is the formal dining room and large kitchen complete with island. As added bonus this space also contains a mud room, storage room, laundry room, utility closet, guest bedroom, ensuite bath and home office. Moving upstairs there are three bedrooms which includes primary bedroom , with vaulted ceiling, walk in closet and four piece ensuite, a main bath and a cozy loft reading area. From several locations from this property are wonderful panoramic views of the Long Range Mountains and Grand Bay bottom. As a bonus a new 12 x 14 shed has been added to store the the big boy toys. One can sit and relax on the rear private deck, a great spot to entertain family and friends or to unwind. (id:67197)
Key Facts
- Price
- $399,000
- Property Type
- Single Family
- Transaction Type
- For sale
- Bedrooms
- 4
- Bathrooms
- 3
- MLS® Number
- 1303181
- Interior Size
- 3132 sqft
- Year Built
- 1991
- Ownership Type
- Freehold
Location
13 Midway Road, Port aux Basques, Newfoundland & Labrador A0M1C0
Open MapRooms
| Room | Level | Dimensions |
|---|---|---|
| Other | Second level | 10.2 x 11.6 |
| Bath (# pieces 1-6) | Second level | 6 x 10 |
| Bedroom | Second level | 11 x 11.6 |
| Bedroom | Second level | 11.6 x 12 |
| Ensuite | Second level | 6.4 x 10 |
| Primary Bedroom | Second level | 13.9 x 19.0 |
| Bedroom | Main level | 12 x 22.6 |
| Utility room | Main level | 4x 8 |
| Storage | Main level | 8 x 12 |
| Laundry room | Main level | 8x 8'8 |
| Mud room | Main level | 5 x 8 |
| Foyer | Main level | 8 x 8.2 |
| Ensuite | Main level | 5 x 8 |
| Office | Main level | 11.6 x 11.8 |
| Family room/Fireplace | Main level | 16 x 19 |
| Dining room | Main level | 11 x 14 |
| Kitchen | Main level | 13.6 x 22.6 |
| Living room | Main level | 14 x 16.8 |
Building Details
- Building Type
- House
- Architectural Style
- 2 Level
- Construction Style
- Detached
- Bedrooms Above Grade
- 4
- Bedrooms Below Grade
- 0
- Bathrooms
- 3
- Exterior Finish
- Cedar shingles
- Fireplace
- No
- Foundation
- Concrete
- Heating Fuel
- Electric, Wood
- Heating
- Baseboard heaters
- Interior Size
- 3132 sqft
- Stories
- 2
- Water
- Municipal water
- Year Built
- 1991
Land Details
- Acreage
- No
- Landscape Features
- Landscaped
- Sewer
- Municipal sewage system
- Amenities Nearby
- Recreation, Shopping
Property Features
- Recreation
- Shopping
- None
Ownership Information
- Ownership Type
- Freehold
Agent / Brokerage Contact
Listing Representation
Royal LePage NL Realty Limited
View REALTOR.ca sourceListing Agent
Lloyd Francis
Listing Office
Royal LePage NL Realty Limited
Book a Showing
Send a note from this page and we will reply about this property.