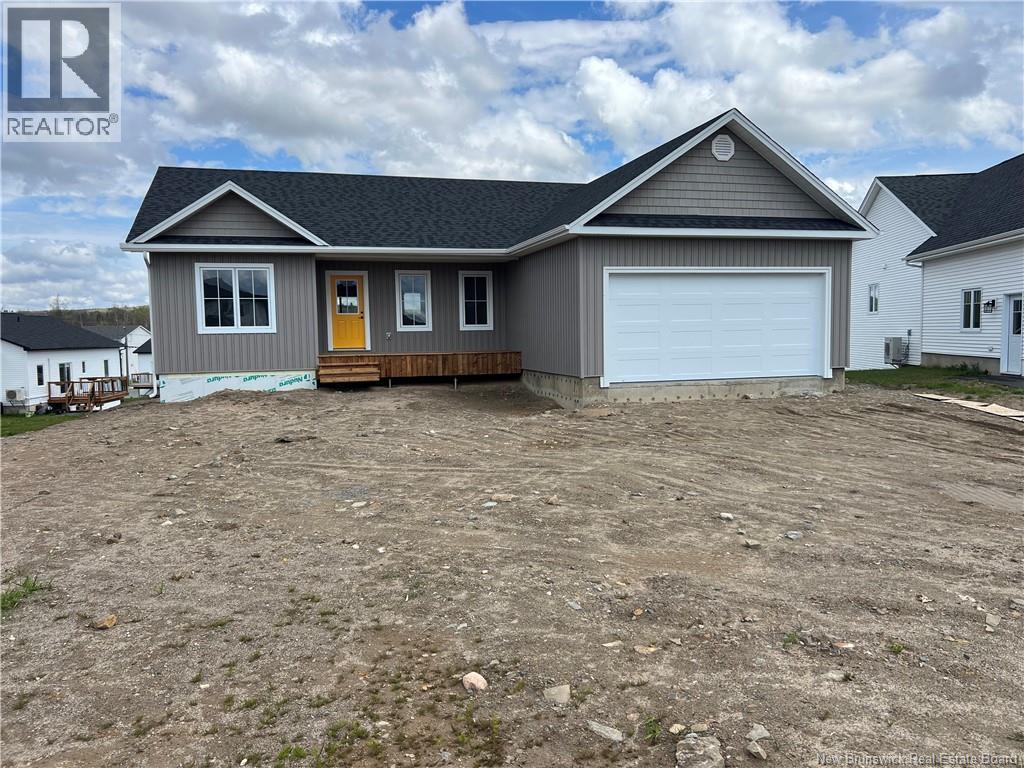
For Sale
13 Geyssen Court
Fredericton, New Brunswick E3G0K8
$599,900
3 Beds · 2 Baths · Single Family
Updated 2026-09-08 17:30:36+00
Status
For Sale
Bedrooms
3
Bathrooms
2
Interior Size
1943 sqft
MLS®
NB147421
Property Overview
Welcome to this beautiful new construction home nestled on a quiet court in the sought-after family neighbourhood of Gilridge,just 5 minutes from the city centre,giving you the perfect blend of peaceful living and everyday convenience.Step inside to a bright and inviting great room featuring vaulted ceilings,a stunning shiplap feature wall,and a cozy electric fireplace-the perfect focal point for gatherings with family and friends. Durable luxury vinyl flooring flows throughout the main level, designed to stand up to everyday life (even the biggest dog wont leave a mark!).The thoughtfully designed main floor offers:A spacious primary bedroom complete with walk-in closet,A stylish ensuite featuring double sinks, ample storage, and a generous shower,Two additional well-sized bedrooms,A full main bathroom,Convenient main-floor laundry with sink and extra storageThe lower level provides excellent future potential with walk-out patio doors and is partially finished with drywall on ICF walls,studs in place,and roughed-in plumbing,ready for your finishing touches to expand your living space.Energy efficiency is top of mind with multiple heat pumps for year-round comfort.A deck will be constructed off the main floor dining area prior to closing,creating the perfect outdoor space for relaxing or entertaining.Modern style,functional design,energy efficiency,and an unbeatable location ,this home truly checks all the boxes (id:67197)
Key Facts
- Price
- $599,900
- Property Type
- Single Family
- Transaction Type
- For sale
- Bedrooms
- 3
- Bathrooms
- 2
- MLS® Number
- NB147421
- Interior Size
- 1943 sqft
- Year Built
- 2026
- Ownership Type
- Freehold
Location
13 Geyssen Court, Fredericton, New Brunswick E3G0K8
Open MapRooms
| Room | Level | Dimensions |
|---|---|---|
| Utility room | Basement | 11'7'' x 13'7'' |
| Other | Basement | 26'7'' x 18'10'' |
| Other | Basement | 16'7'' x 19'6'' |
| Other | Basement | 11'7'' x 5'7'' |
| Other | Basement | 33'7'' x 10'9'' |
| Primary Bedroom | Main level | 12'6'' x 14'11'' |
| Mud room | Main level | 10'6'' x 5'10'' |
| Living room | Main level | 16'4'' x 18'1'' |
| Laundry room | Main level | 5'6'' x 8'5'' |
| Kitchen | Main level | 12'8'' x 18'1'' |
| Bedroom | Main level | 11'6'' x 11'1'' |
| Bedroom | Main level | 11'6'' x 11'1'' |
| 4pc Ensuite bath | Main level | 14'3'' x 6' |
| 4pc Bathroom | Main level | 7'11'' x 7'1'' |
Building Details
- Building Type
- House
- Architectural Style
- Bungalow
- Construction Style
- Detached
- Bedrooms Above Grade
- 3
- Bedrooms Below Grade
- 0
- Bathrooms
- 2
- Cooling
- Heat Pump, Air exchanger
- Exterior Finish
- Vinyl
- Fireplace
- No
- Foundation
- Insulated Concrete Forms
- Heating
- Baseboard heaters, Heat Pump, See remarks
- Interior Size
- 1943 sqft
- Stories
- 1
- Water
- Municipal water
- Year Built
- 2026
Land Details
- Size Total
- 805 m2
- Acreage
- No
- Sewer
- Municipal sewage system
- Amenities Nearby
- Shopping
Property Features
- Sloping
- Balcony/Deck/Patio
- Shopping
- Water Heater
Ownership Information
- Ownership Type
- Freehold
Agent / Brokerage Contact
Listing Representation
Royal LePage Atlantic
View REALTOR.ca sourceListing Agent
Darcy Simon
Salesperson
Listing Office
Royal LePage Atlantic
Book a Showing
Send a note from this page and we will reply about this property.