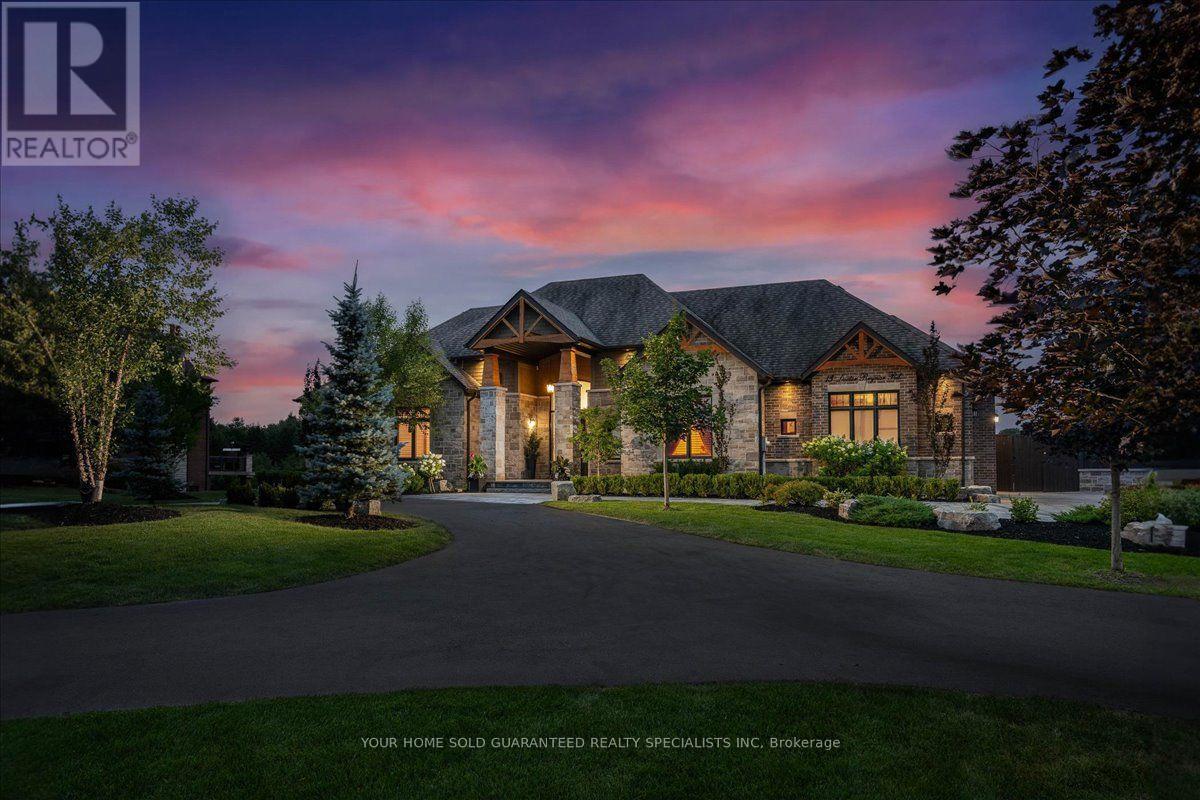
For Sale
13 DOCTOR REYNAR ROAD
Caledon (Palgrave), Ontario L7E4H3
$2,299,999
4 Beds · 5 Baths · 23 Parking · Single Family
Updated 2026-09-09 21:33:55+00
Status
For Sale
Bedrooms
4
Bathrooms
5
Interior Size
2500 - 3000 sqft
Parking
23
MLS®
W13762806
Property Overview
A masterfully designed turnkey estate in prestigious Palgrave, this exceptional residence embodies timeless elegance and uncompromising luxury while offering the perfect balance of peaceful estate living just a short drive from the city. Showcasing thousands invested in premium interior finishes and professional landscaping, this is a true turnkey property where every detail has been thoughtfully curated. From the chef-inspired kitchen appointed with Wolf and Sub-Zero appliances to the soaring 10-foot ceilings, extra-height basement, exquisite coffered ceilings, and custom wainscoting throughout, every space exudes quality and sophistication. Designed to accommodate refined entertaining and multi generational living, the home features two designer kitchens and two full laundry rooms. Outside, a private resort inspired oasis awaits with a saltwater pool, a spectacular glass-enclosed pavilion with folding doors and windows, an outdoor bar and bathroom, elegant interlock walkways, a flagstone front porch, professionally landscaped grounds with a full irrigation system, and an impressive circular driveway that creates a grand arrival. Complete with a whole-home backup generator and water softener, this exceptional estate is truly move in ready simply collect the keys and begin enjoying the luxury lifestyle you've been waiting for. As an added bonus, enjoy peace of mind with a complimentary 1-Year Home Warranty covering all household appliances.**Terms and conditions apply. (id:67197)
Key Facts
- Price
- $2,299,999
- Property Type
- Single Family
- Transaction Type
- For sale
- Bedrooms
- 4
- Bathrooms
- 5
- Parking
- 23
- MLS® Number
- W13762806
- Interior Size
- 2500 - 3000 sqft
- Ownership Type
- Freehold
Location
13 DOCTOR REYNAR ROAD, Caledon (Palgrave), Ontario L7E4H3
Open MapBuilding Details
- Building Type
- House
- Architectural Style
- Bungalow
- Construction Style
- Detached
- Bedrooms Above Grade
- 3
- Bedrooms Below Grade
- 1
- Bathrooms
- 5
- Basement
- N/A (Finished)
- Basement Development
- Finished
- Cooling
- Central air conditioning
- Exterior Finish
- Brick, Stone
- Fireplace
- Yes
- Fireplaces
- 2
- Foundation
- Poured Concrete
- Heating Fuel
- Natural gas
- Heating
- Forced air
- Interior Size
- 2500 - 3000 sqft
- Stories
- 1
- Water
- Municipal water
Land Details
- Size Frontage
- 177 ft ,6 in
- Size Depth
- 338 ft ,8 in
- Acreage
- No
- Landscape Features
- Landscaped, Lawn sprinkler
- Sewer
- Septic System
- Amenities Nearby
- Golf Nearby, Schools
Property Features
- Conservation/green belt
- Carpet Free
- Sump Pump
- Golf Nearby
- Schools
- Water Heater - Gas
- Water Heater
- Outdoor pool
- Patio(s)
Ownership Information
- Ownership Type
- Freehold
Agent / Brokerage Contact
Listing Representation
YOUR HOME SOLD GUARANTEED REALTY SPECIALISTS INC
View REALTOR.ca sourceListing Agent
CONNIE BOVE
Salesperson
Listing Office
YOUR HOME SOLD GUARANTEED REALTY SPECIALISTS INC
Book a Showing
Send a note from this page and we will reply about this property.