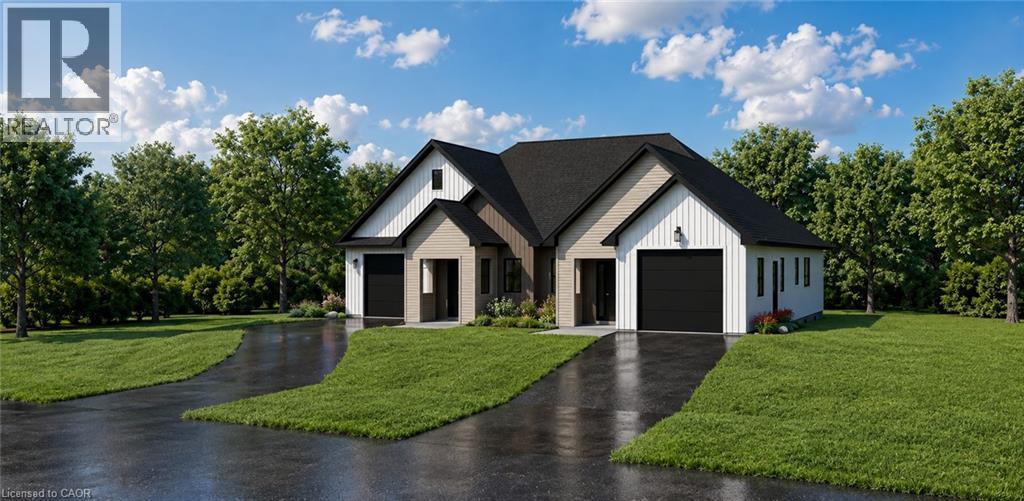
For Sale
13 COBALT Street N Unit# A
Perth East, Ontario N3G1M0
$789,850
2 Beds · 2 Baths · 3 Parking · Single Family
Updated 2026-09-16 13:08:27+00
Status
For Sale
Bedrooms
2
Bathrooms
2
Interior Size
1427 sqft
Parking
3
MLS®
40863645
Property Overview
Your New Chapter Starts Here... Imagine coming home to a brand-new semi-detached home where every detail is designed for modern living. Bright, open spaces welcome you in, a stylish kitchen becomes the heart of every gathering, and spacious bedrooms offer the perfect place to relax at the end of the day. Whether you're starting a family, buying your first home, or simply looking for a fresh start, this beautiful home has everything you needâcomfort, convenience, and contemporary style. ? Brand-new construction ? Modern open-concept design ? Spacious bedrooms & elegant finishes ? Attached garage & private driveway ? Close to schools, parks, shopping & transit ?? Your dream home is waiting. Contact us today to book. (id:67197)
Key Facts
- Price
- $789,850
- Property Type
- Single Family
- Transaction Type
- For sale
- Bedrooms
- 2
- Bathrooms
- 2
- Parking
- 3
- MLS® Number
- 40863645
- Interior Size
- 1427 sqft
- Ownership Type
- Freehold
Location
13 COBALT Street N Unit# A, Perth East, Ontario N3G1M0
Open MapRooms
| Room | Level | Dimensions |
|---|---|---|
| 4pc Bathroom | Main level | 9'5'' x 8'9'' |
| 4pc Bathroom | Main level | 10'3'' x 9'5'' |
| Bedroom | Main level | 12'6'' x 9'5'' |
| Primary Bedroom | Main level | 15'11'' x 12'1'' |
| Great room | Main level | 14'0'' x 16'4'' |
| Kitchen/Dining room | Main level | 18'7'' x 16'4'' |
Building Details
- Building Type
- House
- Architectural Style
- Bungalow
- Construction Style
- Semi-detached
- Bedrooms Above Grade
- 2
- Bedrooms Below Grade
- 0
- Bathrooms
- 2
- Basement
- Full (Unfinished)
- Basement Development
- Unfinished
- Cooling
- Central air conditioning
- Exterior Finish
- Vinyl siding, Hardboard
- Fireplace
- No
- Heating Fuel
- Natural gas
- Heating
- Forced air
- Interior Size
- 1427 sqft
- Stories
- 1
- Water
- Municipal water
Land Details
- Size Frontage
- 66 ft
- Size Depth
- 125 ft
- Acreage
- No
- Sewer
- Sanitary sewer
- Amenities Nearby
- Playground
Property Features
- Sump Pump
- Playground
Ownership Information
- Ownership Type
- Freehold
Agent / Brokerage Contact
Listing Representation
RE/MAX SOLID GOLD REALTY (II) LTD.
View REALTOR.ca sourceListing Agent
LEON MARTIN
Broker
Listing Office
RE/MAX SOLID GOLD REALTY (II) LTD.
Book a Showing
Send a note from this page and we will reply about this property.