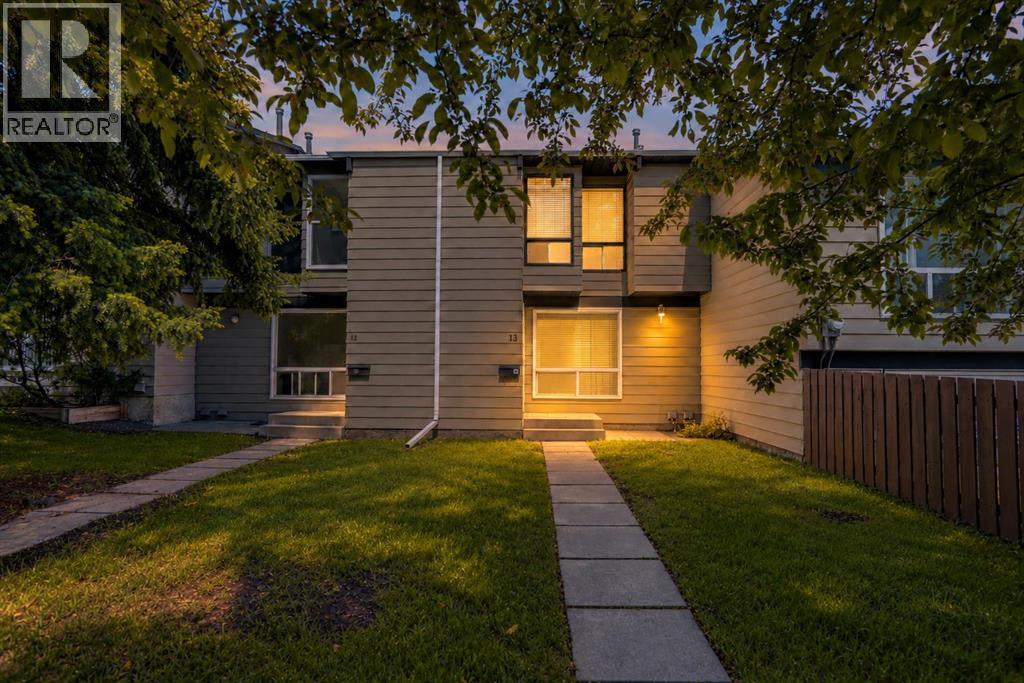
For Sale
13, 7205 4 Street NE
Calgary, Alberta T2K5S3
$345,000
3 Beds · 2 Baths · 1 Parking · Single Family
Updated 2026-09-21 03:51:10+00
Status
For Sale
Bedrooms
3
Bathrooms
2
Interior Size
1278 sqft
Parking
1
MLS®
A2344114
Property Overview
Welcome to this bright and beautifully updated 3 bedroom townhouse, ideally located in the centre of the complex with easy access to Deerfoot Trail, transit, schools, shopping and everyday amenities. Offering a functional layout, excellent natural light and a long list of meaningful updates, this is a move in ready home with the major projects already taken care of.The main floor offers a comfortable flow between the kitchen, dining area and living room, creating a great space for everyday living and entertaining. The UPDATED KITCHEN features UPDATED CABINETRY, COUNTERTOPS AND BACKSPLASH, along with modern lighting and newer flooring throughout the main living areas for a clean, contemporary feel. Finishing this level youâll find a private powder room by the back entrance.Upstairs, youâll find three generous bedrooms and a FULLY RENOVATED BATHROOM. For added peace of mind, ALL POLY-B PLUMBING HAS BEEN REMOVED from the home. Major updates also include a BRAND NEW 50 GALLON HOT WATER TANK, newer windows (2007) and a roof replacement (2013).The finished basement adds even more usable space with a large recreation/flex room that can easily be used as a home office, gym, hobby room or additional living area. The basement also features a BUILT IN SAFE CLOSET, along with ample additional storage.The south facing front entrance fills the home with natural light, while the rear entrance opens to your FENCED IN BACKYARD and direct access to PARKING. With extensive updates already completed, a functional layout and a convenient location, this is a move in ready home offering excellent value without a long list of immediate projects. (id:67197)
Key Facts
- Price
- $345,000
- Property Type
- Single Family
- Transaction Type
- For sale
- Bedrooms
- 3
- Bathrooms
- 2
- Parking
- 1
- MLS® Number
- A2344114
- Interior Size
- 1278 sqft
- Year Built
- 1977
- Ownership Type
- Condominium/Strata
Location
13, 7205 4 Street NE, Calgary, Alberta T2K5S3
Open MapRooms
| Room | Level | Dimensions |
|---|---|---|
| Family room | Basement | 12.50 Ft x 16.83 Ft |
| Storage | Basement | 3.92 Ft x 4.17 Ft |
| Storage | Basement | 16.58 Ft x 17.33 Ft |
| Other | Main level | 3.08 Ft x 10.33 Ft |
| Living room | Main level | 14.25 Ft x 17.25 Ft |
| Dining room | Main level | 8.42 Ft x 13.92 Ft |
| Kitchen | Main level | 8.33 Ft x 9.00 Ft |
| Other | Main level | 3.58 Ft x 4.75 Ft |
| 2pc Bathroom | Main level | 4.25 Ft x 4.50 Ft |
| Primary Bedroom | Upper Level | 12.58 Ft x 14.92 Ft |
| Bedroom | Upper Level | 8.08 Ft x 14.17 Ft |
| Bedroom | Upper Level | 8.75 Ft x 13.00 Ft |
| 4pc Bathroom | Upper Level | 5.42 Ft x 8.00 Ft |
Building Details
- Building Type
- Row / Townhouse
- Construction Style
- Attached
- Bedrooms Above Grade
- 3
- Bedrooms Below Grade
- 0
- Bathrooms
- 2
- Basement
- Full (Partially finished)
- Basement Development
- Partially finished
- Cooling
- None
- Exterior Finish
- Metal
- Fireplace
- No
- Foundation
- Poured Concrete
- Heating Fuel
- Natural gas
- Heating
- Forced air
- Interior Size
- 1278 sqft
- Stories
- 2
- Year Built
- 1977
Land Details
- Acreage
- No
- Landscape Features
- Landscaped
- Amenities Nearby
- Park, Playground, Schools, Shopping
Property Features
- See remarks
- Back lane
- Level
- Parking
- Park
- Playground
- Schools
- Shopping
Ownership Information
- Ownership Type
- Condominium/Strata
Maintenance Information
- Maintenance Fee
- 478.87
- Maintenance Fee Type
- Condominium Amenities, Common Area Maintenance, Insurance, Ground Maintenance, Parking, Property Management
- Payment Unit
- Monthly
Agent / Brokerage Contact
Listing Representation
RE/MAX First
View REALTOR.ca sourceListing Agent
Jesse Pringle
Associate
Listing Office
RE/MAX First
Book a Showing
Send a note from this page and we will reply about this property.