For Sale
13 2801 windsor park ROAD
Regina, Saskatchewan S4V0M9
$329,000
3 Beds · 3 Baths · Single Family
Updated 2026-09-16 22:11:58+00
Status
For Sale
Bedrooms
3
Bathrooms
3
Interior Size
1171 sqft
MLS®
SK047987
Property Overview
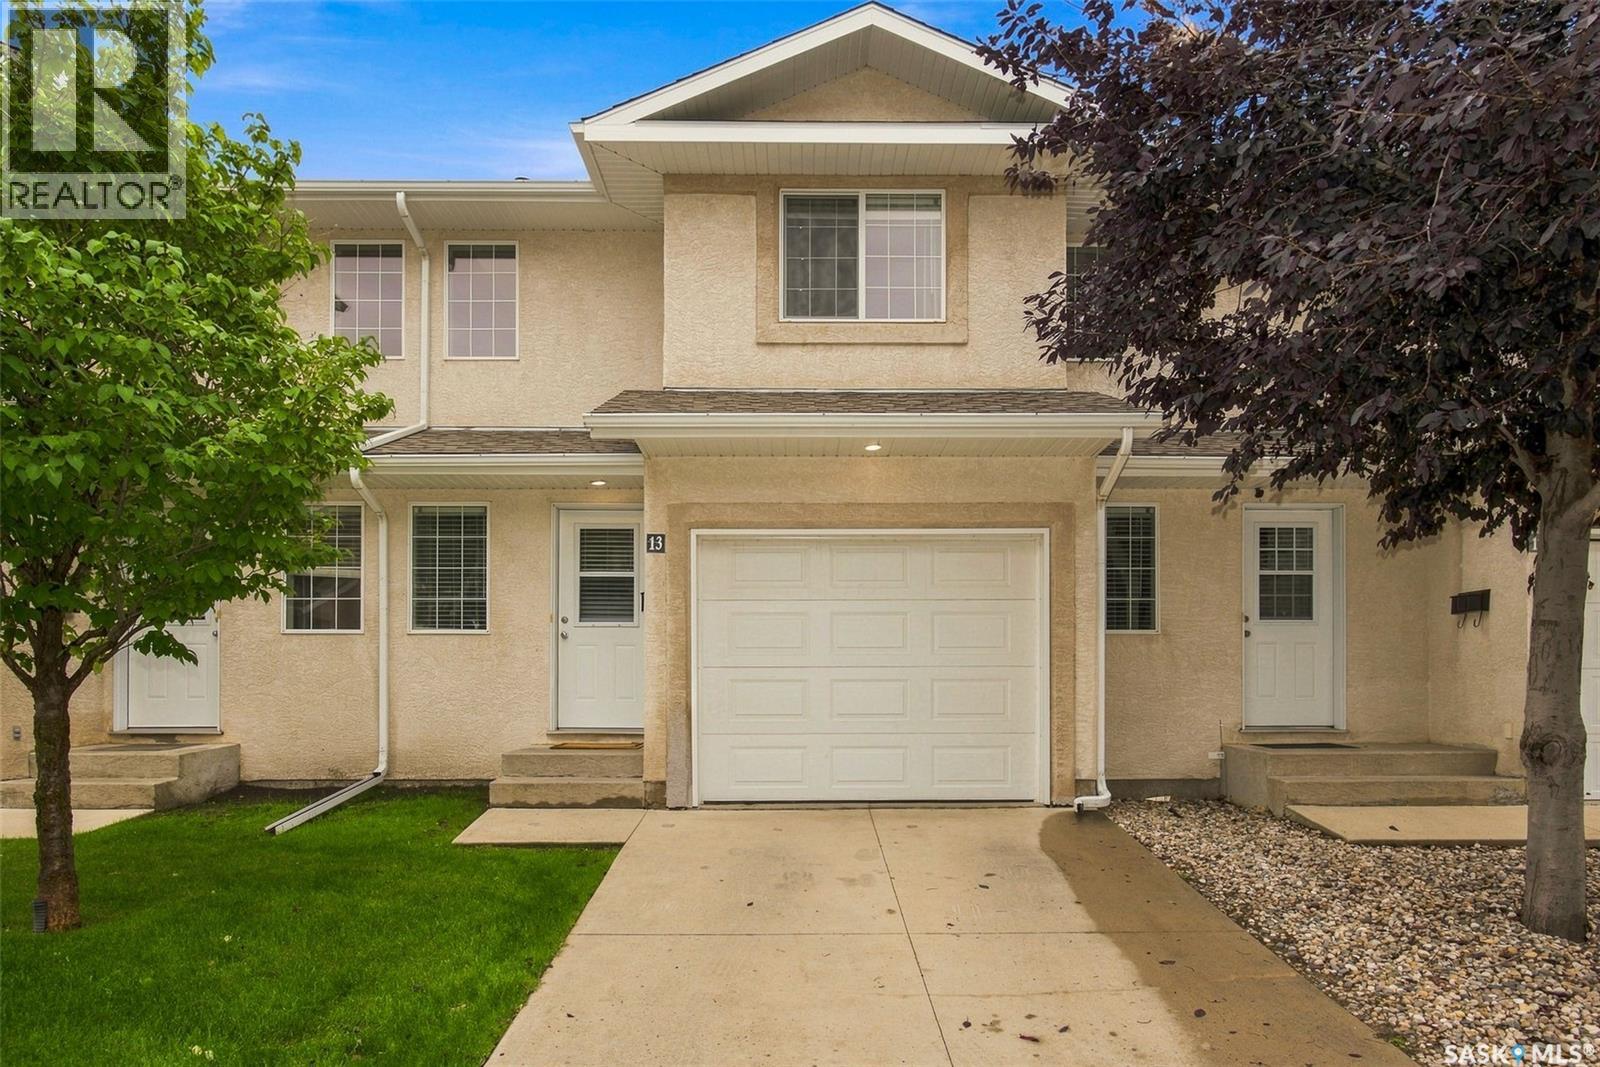
Welcome to 13-2801 Windsor Park Road, a 1,200 sq. ft. townhouse-style condo with an attached garage, three large bedrooms upstairs, and a recently finished basement. The condo has been freshly painted throughout and has had numerous updates completed within the last 10 years, including high-grade laminate flooring throughout, newer toilets, new baseboards, vinyl flooring in the bathrooms, updated light fixtures, new blinds in the living room, and updated faucets. The kitchen features updated stainless-steel appliances. The basement includes a new acoustic tile ceiling and updated lighting, providing additional living space for a family room, recreation area, office, or storage. The condo corporation has also completed a new roof and vents. Located in Windsor Park, the home is close to St. Gabriel School, parks, walking paths, shopping, restaurants, and other east-end amenities. With three bedrooms, a finished basement, an attached garage, and numerous recent updates, this condo offers plenty of space in a great location. (id:67197)
Key Facts
- Price
- $329,000
- Property Type
- Single Family
- Transaction Type
- For sale
- Bedrooms
- 3
- Bathrooms
- 3
- MLS® Number
- SK047987
- Interior Size
- 1171 sqft
- Year Built
- 2005
- Ownership Type
- Condominium/Strata
Location
13 2801 windsor park ROAD, Regina, Saskatchewan S4V0M9
Open MapRooms
| Room | Level | Dimensions |
|---|---|---|
| 4pc Bathroom | Second level | Measurements not available |
| Bedroom | Second level | 10 ft x Measurements not available |
| Bedroom | Second level | 14 7 x 10 7 |
| Bedroom | Second level | 12 04 x 9 05 |
| 3pc Bathroom | Basement | Measurements not available |
| Family room | Basement | 10 ft x 15 ft |
| Laundry room | Basement | Measurements not available |
| Other | Basement | Measurements not available |
| 2pc Bathroom | Main level | Measurements not available |
| Dining room | Main level | 8 ft ,5 in x 7 ft |
| Living room | Main level | 12 ft ,5 in x 13 ft |
| Kitchen | Main level | 7 05 x 7 10 |
Building Details
- Building Type
- Row / Townhouse
- Architectural Style
- 2 Level
- Construction Style
- Attached
- Bathrooms
- 3
- Cooling
- Central air conditioning
- Fireplace
- No
- Heating Fuel
- Natural gas
- Heating
- Forced air
- Interior Size
- 1171 sqft
- Stories
- 2
- Year Built
- 2005
Land Details
- Size Total
- 0.00
- Acreage
- No
- Landscape Features
- Lawn, Underground sprinkler
Property Features
- Treed
- Pets Allowed With Restrictions
- Patio(s)
Ownership Information
- Ownership Type
- Condominium/Strata
Maintenance Information
- Maintenance Fee
- 358.00
- Payment Unit
- Monthly
Parking & Utilities
Parking
- Parking - 2 spaces
Agent / Brokerage Contact
Listing Representation
Realty Executives Diversified Realty
View REALTOR.ca sourceListing Agent
Jeffery Harmel
Salesperson
Listing Office
Realty Executives Diversified Realty
Book a Showing
Send a note from this page and we will reply about this property.