For Sale
1298 Shortts Lake West Road
Alton, Nova Scotia B0N2J0
$349,900
3 Beds · 1 Bath · Single Family
Updated 2026-09-15 12:31:16+00
Status
For Sale
Bedrooms
3
Bathrooms
1
Interior Size
1503 sqft
MLS®
202623034
Property Overview
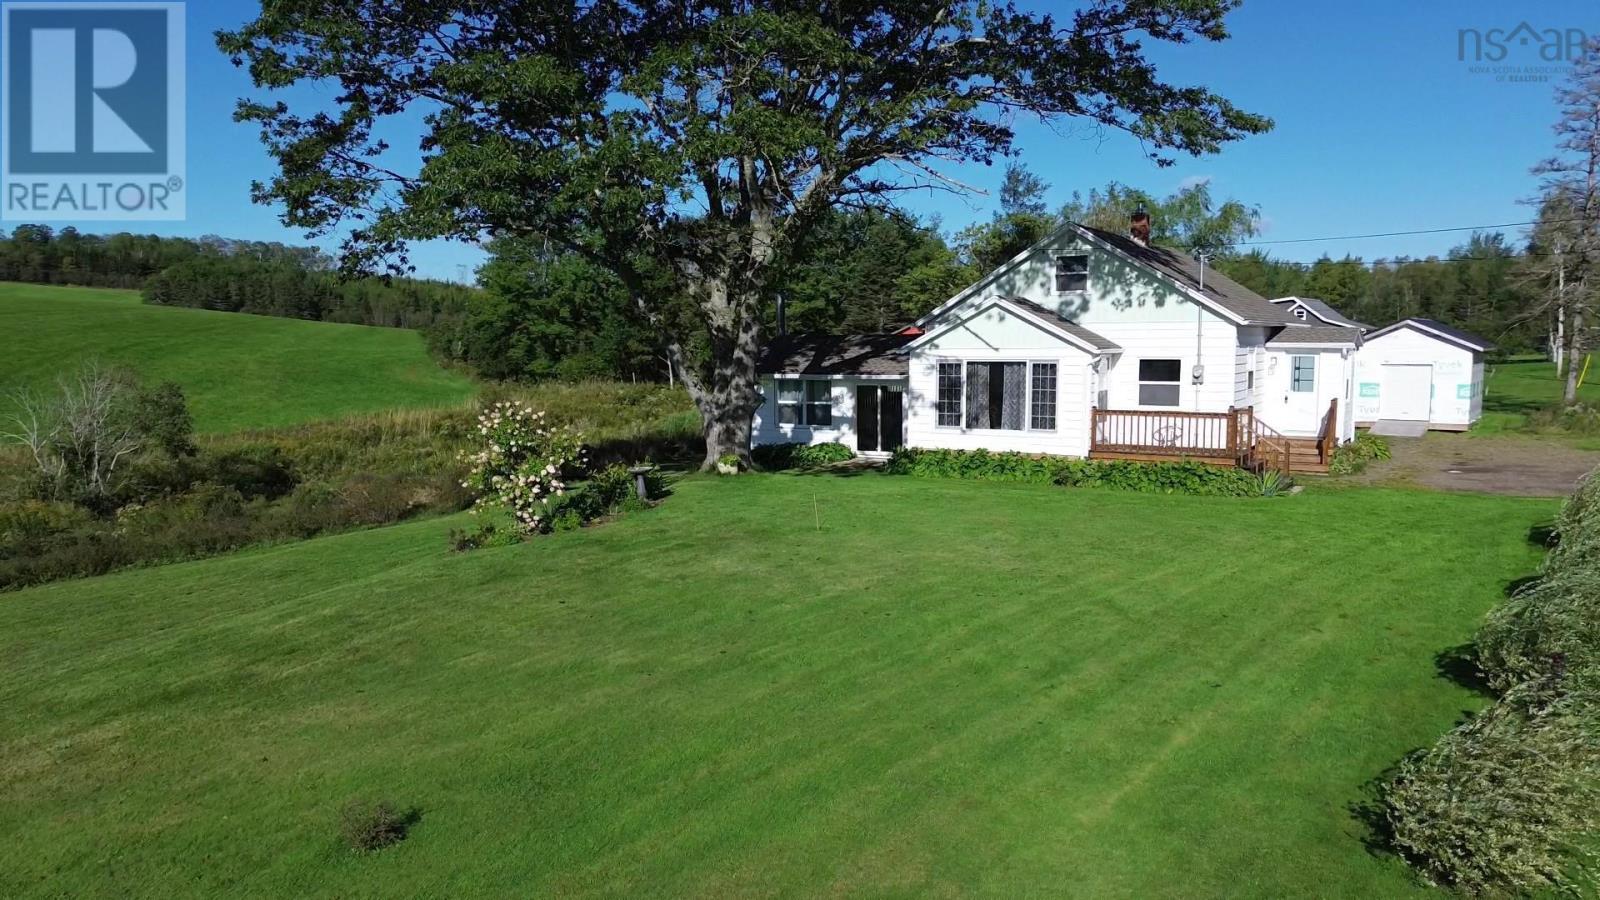
Character, updates and a location made for enjoying Nova Scotia! This vacant, clean and move-in-ready 3 BRM home offers a flexible layout with plenty of personality and possibilities. Major updates include 200-amp electrical service, new wiring throughout, renovated bedrooms & bathroom, new insulation & gyproc, laminate flooring, new roof shingles (2024), two new decks (2024), renovated porch (2025), 12' x 16' shed (2025), PEX plumbing, aluminum fascia and seamless gutters. A generator connection for peace of mind. Enjoy the proximity of Shortts Lake area with recreational opportunities nearby, while being conveniently positioned for Brookfield, Stewiacke and Truro. Grab a treat at Brookfield Bakery Ltd, enjoy a round at Brookfield Golf & Country Club or at Fox Hollow nearby. Or spend the day hiking, paddling, fishing or enjoying the river at Stewiacke River Park. Highway 102 keeps Dartmouth and the Halifax area within easy reach. A unique home for someone who appreciates character, wants the major updating already done, and is looking for a property they can have some fun with. Come see what makes this one different. (id:67197)
Key Facts
- Price
- $349,900
- Property Type
- Single Family
- Transaction Type
- For sale
- Bedrooms
- 3
- Bathrooms
- 1
- MLS® Number
- 202623034
- Interior Size
- 1503 sqft
- Year Built
- 1947
- Ownership Type
- Freehold
Location
1298 Shortts Lake West Road, Alton, Nova Scotia B0N2J0
Open MapRooms
| Room | Level | Dimensions |
|---|---|---|
| Family room | Second level | 18.8 x 11.3 +/- |
| Bedroom | Second level | 17.8 x 10.1 |
| Laundry room | Basement | unfinished |
| Living room | Lower level | 17.6 x 13.3 - stairs |
| Porch | Main level | 7.3 x 5.4 |
| Kitchen | Main level | 15.3 x 10.3 |
| Dining room | Main level | 17.5 x 12.7 +/- |
| Foyer | Main level | combo |
| 4pc Bathroom | Main level | 8 x 7.3 |
| Primary Bedroom | Main level | 11.3 x 9.10 |
| Bedroom | Main level | 9.8 x 8 + closet |
Building Details
- Building Type
- House
- Construction Style
- Detached
- Bedrooms Above Grade
- 3
- Bedrooms Below Grade
- 0
- Bathrooms
- 1
- Basement
- Full (Unfinished)
- Basement Development
- Unfinished
- Exterior Finish
- Aluminum siding, Vinyl
- Fireplace
- Yes
- Foundation
- Poured Concrete
- Heating Fuel
- Oil
- Heating
- Forced air
- Interior Size
- 1503 sqft
- Stories
- 1
- Water
- Dug Well
- Year Built
- 1947
Land Details
- Size Total
- 0.7 ac
- Acreage
- No
- Landscape Features
- Landscaped
- Sewer
- Septic System
- Amenities Nearby
- Golf Course, Park, Playground, Shopping, Place of Worship
Property Features
- Level
- Sump Pump
- Golf Course
- Park
- Playground
- Shopping
- Place of Worship
- Shed
Ownership Information
- Ownership Type
- Freehold
Agent / Brokerage Contact
Listing Representation
RE/MAX Nova
View REALTOR.ca sourceListing Agent
Fran Grant
Jason Faulkner
Listing Office
RE/MAX Nova
Book a Showing
Send a note from this page and we will reply about this property.