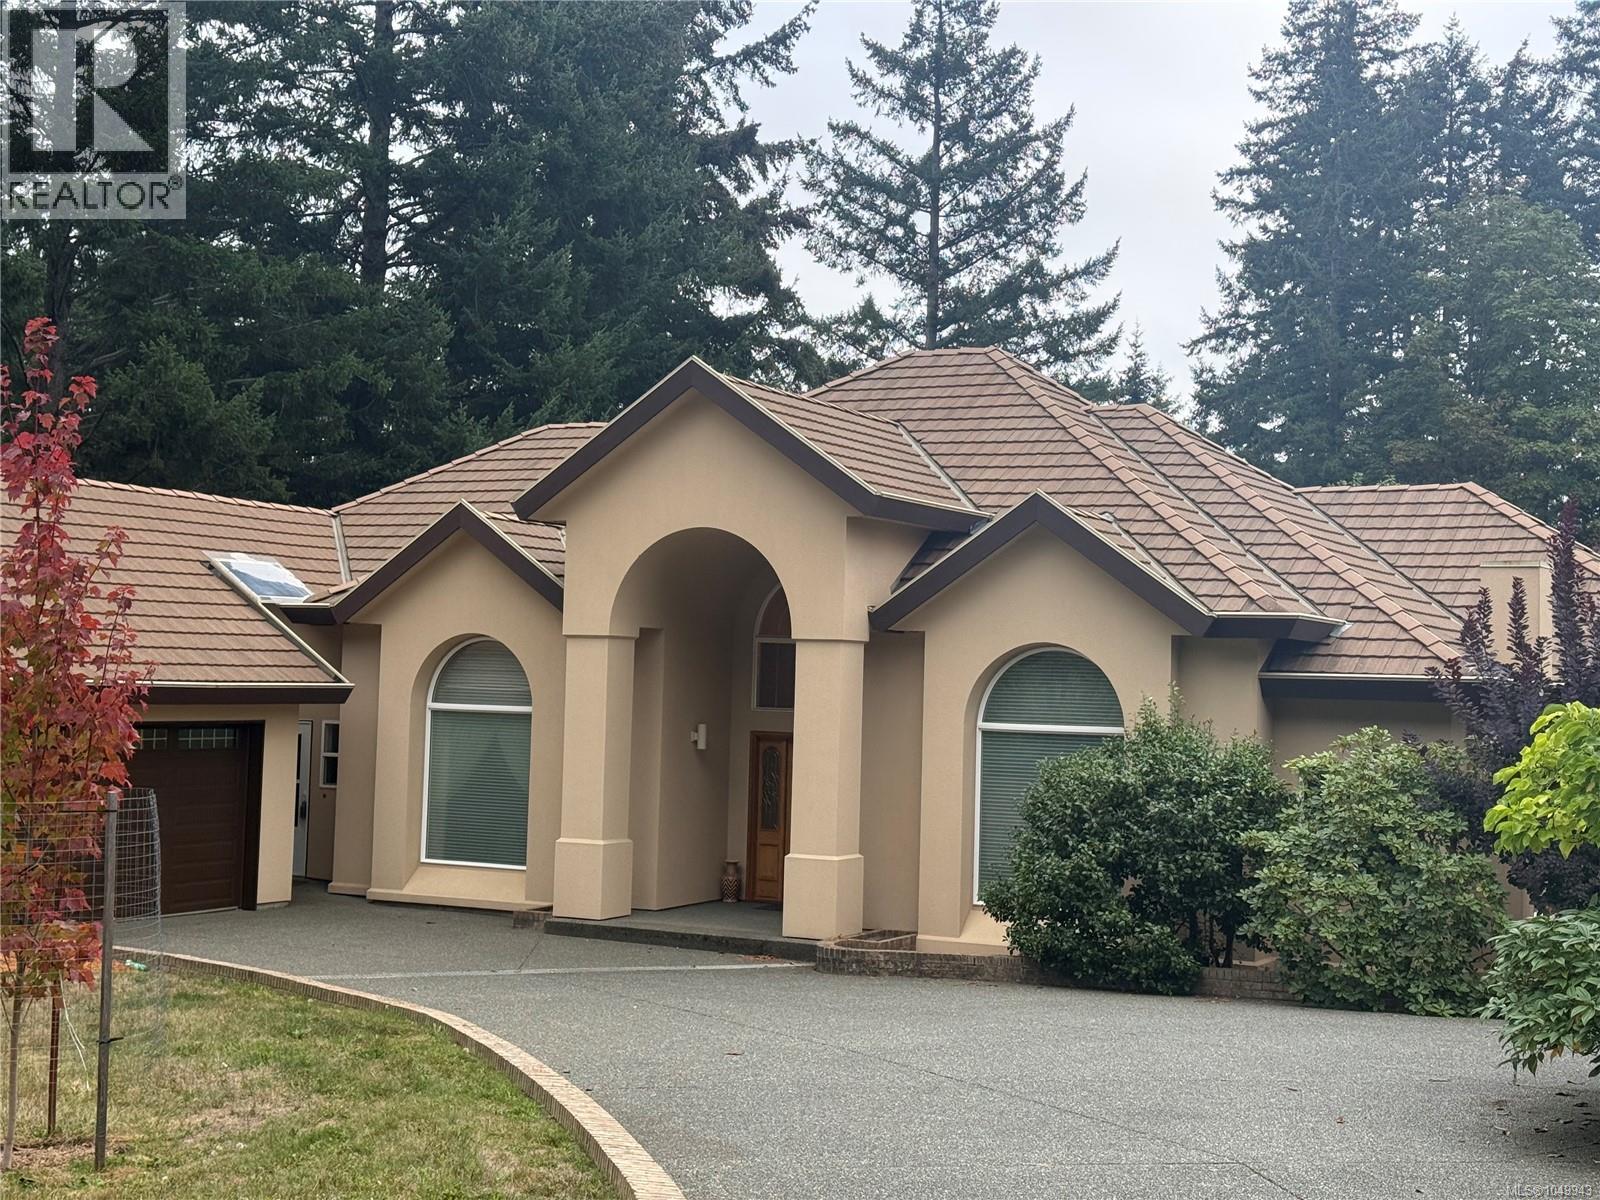
For Sale
1292 Hudson Rd
Comox, British Columbia V9M4A1
$2,375,000
3 Beds · 3 Baths · 6 Parking · Single Family
Updated 2026-09-16 23:01:41+00
Status
For Sale
Bedrooms
3
Bathrooms
3
Interior Size
3060 sqft
Parking
6
MLS®
1049943
Property Overview
Private 3-Acre Estate | Architecturally Designed Rancher & Exceptional Workshop Space. Discover the perfect blend of privacy, craftsmanship, and space on this gently sloping 3-acre property. Featuring a high-end, architecturally designed 3,060 sq ft rancher, this impressive estate offers thoughtful design, expansive grounds, and exceptional outbuildings. The home showcases soaring ceilings, elegant pillars, and a distinctive architectural character that creates a welcoming and spacious atmosphere. The partially treed property provides a peaceful, private setting, while the expansive exposed aggregate driveway leads seamlessly to the home and two substantial workshops/garages. Both detached buildings feature lofts and offer an impressive amount of space: ⢠1,363 sq ft workshop/garage with loft ⢠1,745 sq ft workshop/garage with loft The property is fully fenced and secured with a double metal front gate, offering both privacy and peace of mind. With generous parking, versatile workshop space, and a beautifully designed rancher, this unique property is ideal for those seeking room to live, work, and enjoy the best of a private acreage lifestyle. (id:67197)
Key Facts
- Price
- $2,375,000
- Property Type
- Single Family
- Transaction Type
- For sale
- Bedrooms
- 3
- Bathrooms
- 3
- Parking
- 6
- MLS® Number
- 1049943
- Interior Size
- 3060 sqft
- Year Built
- 1994
- Ownership Type
- Freehold
Location
1292 Hudson Rd, Comox, British Columbia V9M4A1
Open MapRooms
| Room | Level | Dimensions |
|---|---|---|
| Kitchen | Main level | 14 ft x Measurements not available |
| Laundry room | Main level | 9'7 x 6'10 |
| Bathroom | Main level | 3-Piece |
| Bedroom | Main level | 12'6 x 12'5 |
| Ensuite | Main level | 3-Piece |
| Bedroom | Main level | 13'11 x 11'7 |
| Ensuite | Main level | 5-Piece |
| Primary Bedroom | Main level | 18'11 x 16'5 |
| Den | Main level | 17 ft x Measurements not available |
| Living room | Main level | 17'4 x 16'6 |
| Entrance | Main level | 13 ft x Measurements not available |
| Dining room | Main level | 18'6 x 14'11 |
| Dining nook | Main level | 13'5 x 8'8 |
| Family room | Main level | 19'3 x 14'11 |
Building Details
- Building Type
- House
- Bathrooms
- 3
- Cooling
- Fully air conditioned
- Fireplace
- Yes
- Fireplaces
- 3
- Heating
- Heat Pump
- Interior Size
- 3060 sqft
- Year Built
- 1994
Land Details
- Size Total
- 3 ac
- Acreage
- Yes
Property Features
- Acreage
- Level lot
- Partially cleared
- Workshop
Ownership Information
- Ownership Type
- Freehold
- Zoning Type
- Unknown
Agent / Brokerage Contact
Listing Representation
REMAX Ocean Pacific (Crtny)
View REALTOR.ca sourceListing Agent
Brian Willis
Personal Real Estate Corporation
Listing Office
REMAX Ocean Pacific (Crtny)
Book a Showing
Send a note from this page and we will reply about this property.