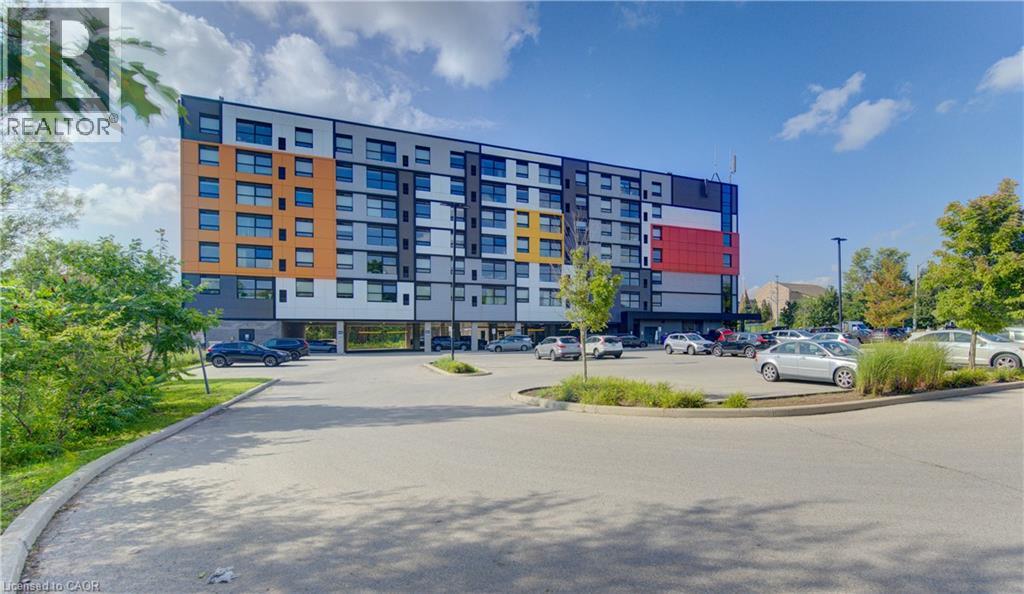
For Sale
1291 GORDON Street Unit# 327
Guelph, Ontario N1L0M5
$614,900
4 Beds · 4 Baths · 1 Parking · Single Family
Updated 2026-09-22 16:44:18+00
Status
For Sale
Bedrooms
4
Bathrooms
4
Interior Size
1130 sqft
Parking
1
MLS®
40860080
Property Overview
This 4 bedroom Condo apartment in the Solstice Condominiums is located in the sought after South-End District perfect for student rental or coexistent living. This suite offers an ultra modern kitchen with stainless steel appliances and quartz counter tops. All bedrooms have their own 3 pc ensuite bathroom. The condominium building offers a media room, study room, security and visitor parking. This unit also has its own designated parking space. A direct bus route to the university is located across the street of the building. This unit is ideal for an investment or a parent purchasing a place for their Son or Daughter while they attend School. Currently, three rooms are vacant and one Tenant remaining is on a month to month lease. (id:67197)
Key Facts
- Price
- $614,900
- Property Type
- Single Family
- Transaction Type
- For sale
- Bedrooms
- 4
- Bathrooms
- 4
- Parking
- 1
- MLS® Number
- 40860080
- Interior Size
- 1130 sqft
- Year Built
- 2015
- Ownership Type
- Condominium
Location
1291 GORDON Street Unit# 327, Guelph, Ontario N1L0M5
Open MapRooms
| Room | Level | Dimensions |
|---|---|---|
| 3pc Bathroom | Main level | Measurements not available |
| Bedroom | Main level | 10'0'' x 10'3'' |
| Living room | Main level | 19'4'' x 13'2'' |
| Kitchen | Main level | 8'11'' x 6'9'' |
| Primary Bedroom | Main level | 10'2'' x 12'2'' |
| Foyer | Main level | 10'11'' x 4'0'' |
| Bedroom | Main level | 10'1'' x 10'0'' |
| Bedroom | Main level | 10'7'' x 9'5'' |
| 3pc Bathroom | Main level | Measurements not available |
| 3pc Bathroom | Main level | Measurements not available |
| 3pc Ensuite bath | Main level | Measurements not available |
Building Details
- Building Type
- Apartment
- Architectural Style
- Other
- Construction Style
- Attached
- Bedrooms Above Grade
- 4
- Bedrooms Below Grade
- 0
- Bathrooms
- 4
- Basement
- None
- Cooling
- Central air conditioning
- Exterior Finish
- Aluminum siding, Concrete
- Fireplace
- No
- Foundation
- None
- Heating Fuel
- Natural gas
- Heating
- Forced air
- Interior Size
- 1130 sqft
- Stories
- 1
- Water
- Municipal water
- Year Built
- 2015
Land Details
- Acreage
- No
- Sewer
- Municipal sewage system
- Amenities Nearby
- Public Transit, Schools, Shopping
Property Features
- Southern exposure
- Conservation/green belt
- Public Transit
- Schools
- Shopping
- Other
- Water Heater
Ownership Information
- Ownership Type
- Condominium
Maintenance Information
- Maintenance Fee
- 504.76
- Maintenance Fee Type
- Insurance, Parking
- Payment Unit
- Monthly
Agent / Brokerage Contact
Listing Representation
RE/MAX TWIN CITY REALTY INC.
View REALTOR.ca sourceListing Agent
TONY JOHAL
Broker
Jim Kellesis
Salesperson
Listing Office
RE/MAX TWIN CITY REALTY INC.
Book a Showing
Send a note from this page and we will reply about this property.