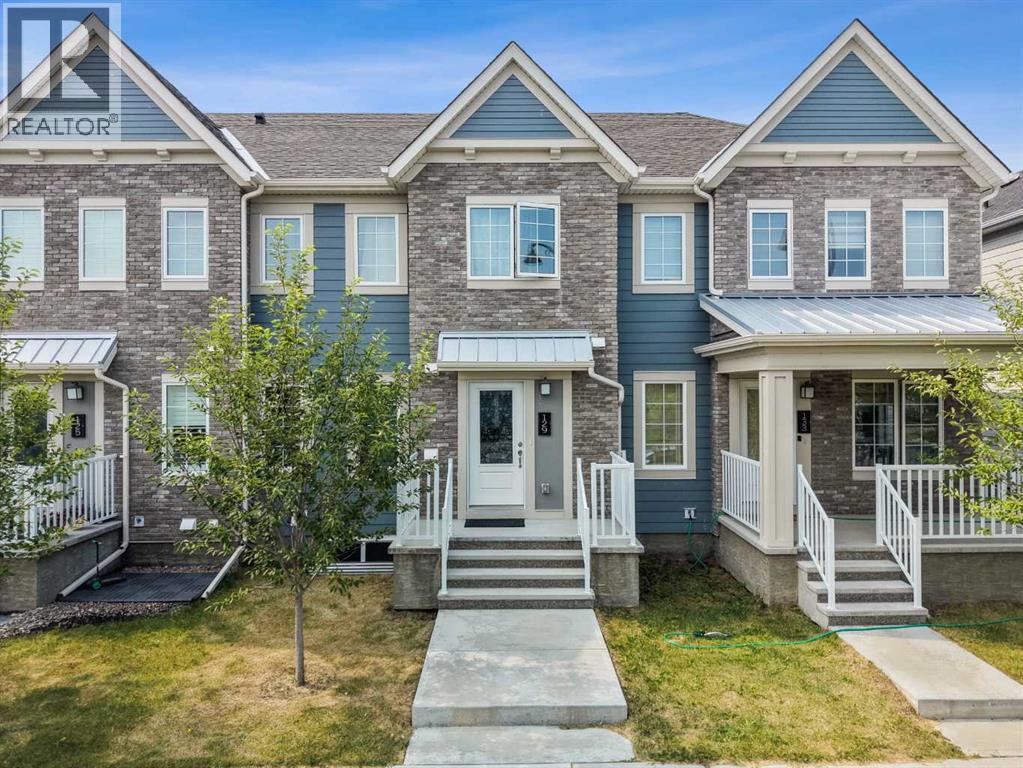
For Sale
129 Yorkville Avenue SW
Calgary, Alberta T2X4K3
$479,900
3 Beds · 3 Baths · 2 Parking · Single Family
Updated 2026-09-16 02:48:50+00
Status
For Sale
Bedrooms
3
Bathrooms
3
Interior Size
1448 sqft
Parking
2
MLS®
A2344361
Property Overview
INVESTOR ALERT! This is a great opportunity to add a turnkey rental property to your portfolio, best of all, this townhome has NO condo fees! The main floor features an open and inviting layout with a spacious living room, dining area, and a large kitchen complete with quartz countertops and stainless steel appliances. Youâll also find a convenient half bathroom, mudroom, and direct access to the attached double garage. Upstairs offers three generously sized bedrooms, including a spacious primary bedroom with a 4 piece ensuite, large walk-in closet, and its own private balcony. An additional 4 piece bathroom and upper-floor laundry complete the level. The unfinished basement provides plenty of additional storage and future potential. Located in the well sought-after and growing community of Yorkville, this home is within walking distance to parks and pathways while being just minutes from Macleod Trail and Stoney Trail. Donât miss this opportunity to add a well located investment property to your portfolio! (id:67197)
Key Facts
- Price
- $479,900
- Property Type
- Single Family
- Transaction Type
- For sale
- Bedrooms
- 3
- Bathrooms
- 3
- Parking
- 2
- MLS® Number
- A2344361
- Interior Size
- 1448 sqft
- Year Built
- 2022
- Ownership Type
- Freehold
Location
129 Yorkville Avenue SW, Calgary, Alberta T2X4K3
Open MapRooms
| Room | Level | Dimensions |
|---|---|---|
| 2pc Bathroom | Main level | 5.92 Ft x 4.92 Ft |
| Dining room | Main level | 4.50 Ft x 9.92 Ft |
| Kitchen | Main level | 11.92 Ft x 8.00 Ft |
| Living room | Main level | 14.50 Ft x 12.58 Ft |
| 4pc Bathroom | Upper Level | 4.92 Ft x 12.50 Ft |
| 4pc Bathroom | Upper Level | 10.00 Ft x 8.00 Ft |
| Bedroom | Upper Level | 9.50 Ft x 14.75 Ft |
| Bedroom | Upper Level | 9.08 Ft x 12.75 Ft |
| Laundry room | Upper Level | 6.08 Ft x 5.25 Ft |
| Primary Bedroom | Upper Level | 13.67 Ft x 11.58 Ft |
| Other | Upper Level | 4.92 Ft x 11.58 Ft |
Building Details
- Building Type
- Row / Townhouse
- Construction Style
- Attached
- Bedrooms Above Grade
- 3
- Bedrooms Below Grade
- 0
- Bathrooms
- 3
- Basement
- Full (Unfinished)
- Basement Development
- Unfinished
- Cooling
- None
- Fireplace
- No
- Foundation
- Poured Concrete
- Heating
- Forced air
- Interior Size
- 1448 sqft
- Stories
- 2
- Year Built
- 2022
Land Details
- Size Total
- 1367 sqft|0-4,050 sqft
- Size Frontage
- 6.06 m
- Acreage
- No
- Landscape Features
- Landscaped
- Amenities Nearby
- Park, Playground
Property Features
- See remarks
- Back lane
- No Animal Home
- No Smoking Home
- Level
- Park
- Playground
Ownership Information
- Ownership Type
- Freehold
Parking & Utilities
Parking
- Parking - 2 spaces
Agent / Brokerage Contact
Listing Representation
Real Broker
View REALTOR.ca sourceListing Agent
Karan Saini
Associate
Listing Office
Real Broker
Book a Showing
Send a note from this page and we will reply about this property.