For Sale
129 CULVER CRESCENT
London East (East H), Ontario N5V3G6
$419,900
3 Beds · 1 Bath · 4 Parking · Single Family
Updated 2026-09-20 04:21:18+00
Status
For Sale
Bedrooms
3
Bathrooms
1
Interior Size
1100 - 1500 sqft
Parking
4
MLS®
X13698010
Property Overview
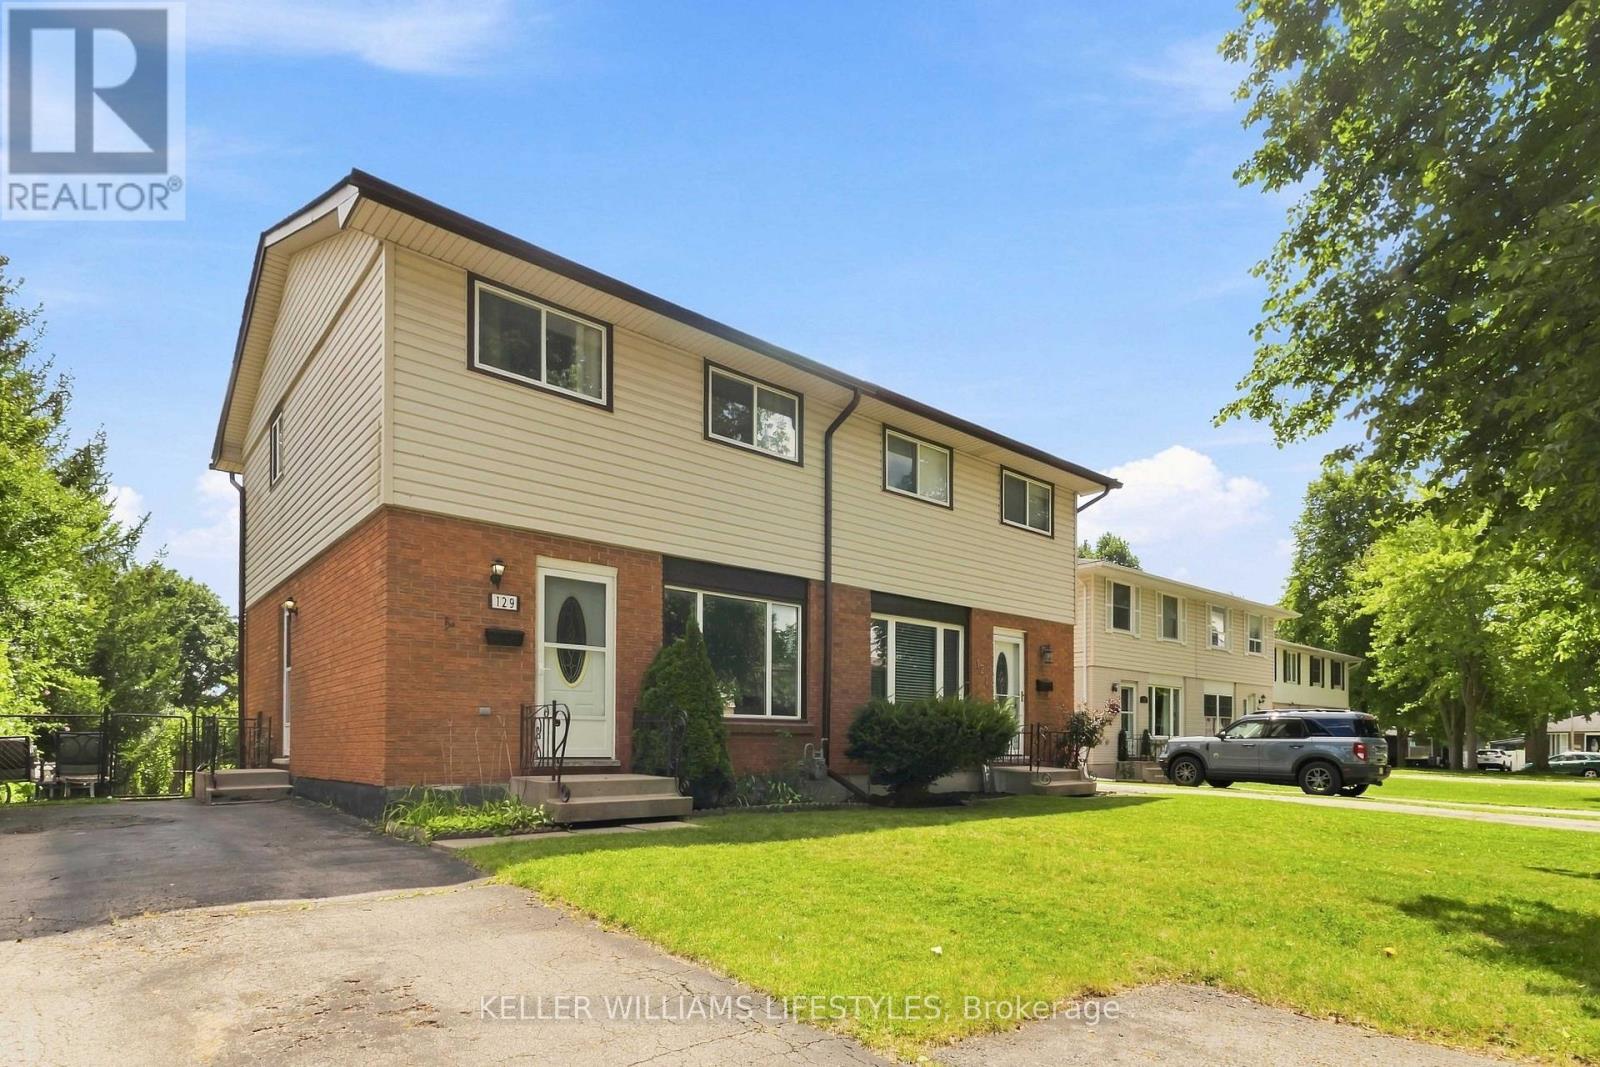
129 Culver Crescent is being offered for the first time by this original owner home. This 3-bedroom, 2 storey semi-detached home sits on a flat, landscaped private lot. This is a solid freehold opportunity for first-time buyers and investors in London's east end to enjoy a turn key home. Inside, the main floor is made for everyday living: a comfortable living room, a separate dining room for sit-down dinners, and a generously sized renovated kitchen with updated fridge and stove. Take advantage of the side entrance to drop off groceries or head downstairs to basement. Upstairs are three comfortable bedrooms, including a spacious primary, plus a 3-piece bathroom with a convenient walk-in shower. Downstairs, the finished rec room offers flexible space for movie nights, a home office, or a gym, with plenty of unfinished area for storage and laundry. Key updates include the roof (2026), furnace, central air conditioner, paint, kitchen update, exterior doors and windows. The big-ticket items already handled. All appliances included (fridge, stove, washer, and dryer), this home is ready for its next chapter. The location makes daily life easy: a short walk to Culver Park's playground and wooded creek trails, and just minutes to Fanshawe College, Argyle Mall shopping, the East Lions Community Centre, schools, the library, and public transit. Commuters will appreciate quick access to Highbury Avenue, Veterans Memorial Parkway, and Highway 401. Flexible possession available. (id:67197)
Key Facts
- Price
- $419,900
- Property Type
- Single Family
- Transaction Type
- For sale
- Bedrooms
- 3
- Bathrooms
- 1
- Parking
- 4
- MLS® Number
- X13698010
- Interior Size
- 1100 - 1500 sqft
- Ownership Type
- Freehold
Location
129 CULVER CRESCENT, London East (East H), Ontario N5V3G6
Open MapRooms
| Room | Level | Dimensions |
|---|---|---|
| Bedroom | Second level | 4.18 m x 3.4 m |
| Bathroom | Second level | 2 m x 2.28 m |
| Bedroom 2 | Second level | 3.33 m x 3.4 m |
| Bedroom 3 | Second level | 3.08 m x 2.9 m |
| Recreational, Games room | Basement | 4.16 m x 5.64 m |
| Dining room | Main level | 3.96 m x 2.66 m |
| Kitchen | Main level | 3.96 m x 3.15 m |
| Living room | Main level | 4.16 m x 3.25 m |
| Foyer | Main level | 4.16 m x 1.16 m |
Building Details
- Building Type
- House
- Construction Style
- Semi-detached
- Bedrooms Above Grade
- 3
- Bathrooms
- 1
- Basement
- Full (Finished)
- Basement Development
- Finished
- Cooling
- Central air conditioning
- Exterior Finish
- Vinyl siding, Brick
- Fireplace
- No
- Foundation
- Poured Concrete
- Heating Fuel
- Natural gas
- Heating
- Forced air
- Interior Size
- 1100 - 1500 sqft
- Stories
- 2
- Water
- Municipal water
Land Details
- Size Frontage
- 31 ft ,2 in
- Size Depth
- 110 ft ,3 in
- Acreage
- No
- Landscape Features
- Landscaped
- Amenities Nearby
- Hospital, Place of Worship, Park, Public Transit
Property Features
- Flat site
- Hospital
- Place of Worship
- Park
- Public Transit
Ownership Information
- Ownership Type
- Freehold
Agent / Brokerage Contact
Listing Representation
KELLER WILLIAMS LIFESTYLES
View REALTOR.ca sourceListing Agent
OSMAN OMAR
Salesperson
Listing Office
KELLER WILLIAMS LIFESTYLES
Book a Showing
Send a note from this page and we will reply about this property.