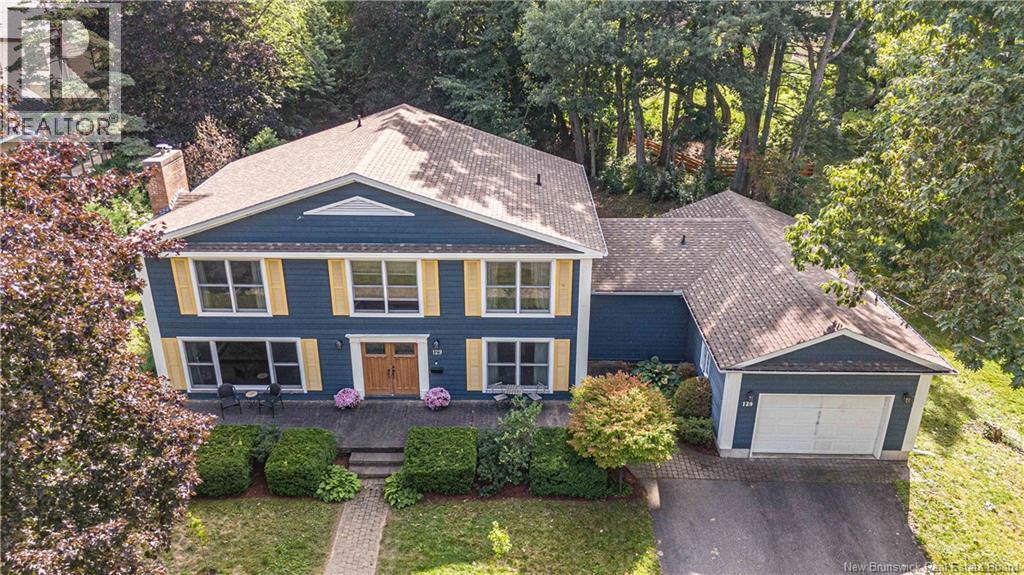
For Sale
129 Alexandra Street
Fredericton, New Brunswick E3B1Y5
$795,000
4 Beds · 3 Baths · Single Family
Updated 2026-09-20 19:11:48+00
Status
For Sale
Bedrooms
4
Bathrooms
3
Interior Size
3045 sqft
MLS®
NB147499
Property Overview
Discover a rare combination of privacy, tranquillity, and downtown convenience in the highly sought-after Waterloo Row neighbourhood. Within walking distance of downtown Fredericton, this beautiful four-bedroom, two-and-a-half-bathroom home offers a large welcoming entrance, a bright and beautifully appointed kitchen, a spacious pantry, and convenient main-floor laundry. A striking curved staircase adds timeless character, while the large garage provides plenty of room for vehicles, storage, and hobbies. Despite its proximity to the heart of the city, the property offers an unexpectedly quiet and remarkably private backyarda true hidden retreat. The new deck creates the perfect setting for morning coffee, outdoor dining, or peaceful evenings surrounded by nature. Complete with a water treatment system and close to trails, restaurants, shops, and downtown amenities, this exceptional property lets you enjoy city living without sacrificing peace, space, or privacy. (id:67197)
Key Facts
- Price
- $795,000
- Property Type
- Single Family
- Transaction Type
- For sale
- Bedrooms
- 4
- Bathrooms
- 3
- MLS® Number
- NB147499
- Interior Size
- 3045 sqft
- Year Built
- 1963
- Ownership Type
- Freehold
Location
129 Alexandra Street, Fredericton, New Brunswick E3B1Y5
Open MapRooms
| Room | Level | Dimensions |
|---|---|---|
| Primary Bedroom | Second level | 19'8'' x 17'3'' |
| Bedroom | Second level | 10'5'' x 12'7'' |
| Bedroom | Second level | 9'11'' x 13'7'' |
| Bedroom | Second level | 10'5'' x 13'7'' |
| 5pc Ensuite bath | Second level | 11'9'' x 17'3'' |
| Bath (# pieces 1-6) | Second level | 6'10'' x 9'10'' |
| Bath (# pieces 1-6) | Main level | 6'4'' x 5'6'' |
| Dining room | Main level | 14'10'' x 13'7'' |
| Foyer | Main level | 5'1'' x 10'1'' |
| Kitchen | Main level | 15'9'' x 19'5'' |
| Laundry room | Main level | 15'11'' x 11'7'' |
| Living room | Main level | 30'3'' x 17'3'' |
Building Details
- Building Type
- House
- Construction Style
- Detached
- Bedrooms Above Grade
- 4
- Bedrooms Below Grade
- 0
- Bathrooms
- 3
- Cooling
- Air exchanger
- Exterior Finish
- Other
- Fireplace
- No
- Foundation
- Concrete
- Heating Fuel
- Natural gas
- Heating
- Forced air
- Interior Size
- 3045 sqft
- Stories
- 2
- Water
- Municipal water
- Year Built
- 1963
Land Details
- Size Total
- 1828 m2
- Acreage
- No
- Landscape Features
- Landscaped
- Sewer
- Municipal sewage system
- Amenities Nearby
- Recreation Nearby, Hospital, Airport, Public Transit, Shopping
Property Features
- Treed
- Recreation Nearby
- Hospital
- Airport
- Public Transit
- Shopping
- Furnace
Ownership Information
- Ownership Type
- Freehold
Agent / Brokerage Contact
Listing Representation
eXp Realty
View REALTOR.ca sourceListing Agent
Jennifer Vanoord
Salesperson
Melanie Morin
Salesperson
Listing Office
eXp Realty
Book a Showing
Send a note from this page and we will reply about this property.