For Sale
128 DEMPSEY DRIVE
Stratford, Ontario N5A0K5
$779,000
3 Beds · 4 Baths · 4 Parking · Single Family
Updated 2026-08-24 20:04:06+00
Status
For Sale
Bedrooms
3
Bathrooms
4
Interior Size
1500 - 2000 sqft
Parking
4
MLS®
X13707762
Property Overview
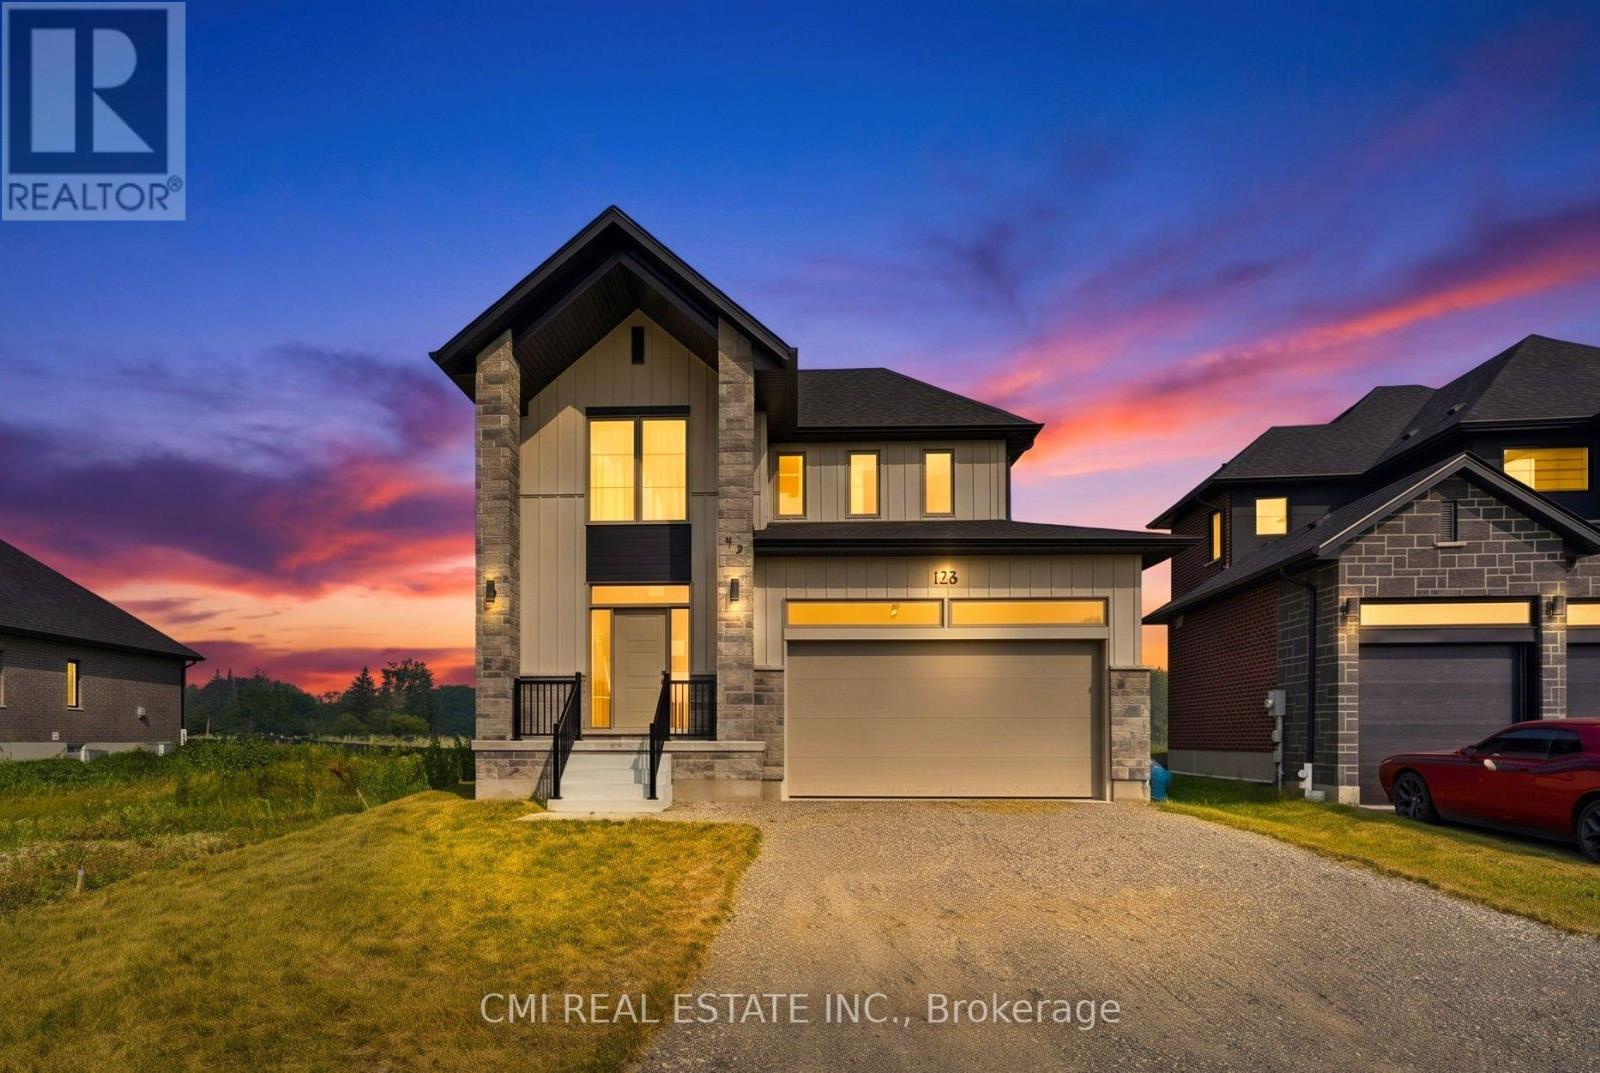
Welcome to modern luxury in Stratford's desirable Knightsbridge community. This architecturally stunning single-detached home features a premium exterior crafted with stone, board and batten, and brick. Offering 1,851 sq. ft. of finely detailed living space, this home includes 3 spacious bedrooms, 4 bathrooms, a fully finished basement, and a double-car garage. Enjoy the best of both worlds: a peaceful setting on the quiet edge of town paired with quick access to local shops, dining, and vibrant downtown Stratford. Ideally situated just 30 minutes from Kitchener-Waterloo. (id:67197)
Key Facts
- Price
- $779,000
- Property Type
- Single Family
- Transaction Type
- For sale
- Bedrooms
- 3
- Bathrooms
- 4
- Parking
- 4
- MLS® Number
- X13707762
- Interior Size
- 1500 - 2000 sqft
- Ownership Type
- Freehold
Location
128 DEMPSEY DRIVE, Stratford, Ontario N5A0K5
Open MapRooms
| Room | Level | Dimensions |
|---|---|---|
| Primary Bedroom | Second level | 4.85 m x 4.54 m |
| Bedroom 2 | Second level | 2.75 m x 3.18 m |
| Bedroom 3 | Second level | 3.4 m x 2.78 m |
| Recreational, Games room | Basement | 3.66 m x 7.66 m |
| Dining room | Basement | 4.51 m x 3.93 m |
| Living room | Main level | 6.25 m x 3.93 m |
| Kitchen | Main level | 5.12 m x 2.09 m |
Building Details
- Building Type
- House
- Construction Style
- Detached
- Bedrooms Above Grade
- 3
- Bathrooms
- 4
- Basement
- N/A (Finished)
- Basement Development
- Finished
- Cooling
- Central air conditioning
- Exterior Finish
- Brick Facing, Stone
- Fireplace
- No
- Foundation
- Poured Concrete
- Heating Fuel
- Natural gas
- Heating
- Forced air
- Interior Size
- 1500 - 2000 sqft
- Stories
- 2
- Water
- Municipal water
Land Details
- Size Frontage
- 40 ft
- Size Depth
- 110 ft
- Acreage
- No
- Sewer
- Sanitary sewer
Property Features
- Guest Suite
- Sump Pump
- In-Law Suite
- Water Heater
Ownership Information
- Ownership Type
- Freehold
Agent / Brokerage Contact
Listing Representation
CMI REAL ESTATE INC.
View REALTOR.ca sourceListing Agent
BRYAN JUSTIN JASKOLKA
Salesperson
RAY OSTOVAR
Broker
Listing Office
CMI REAL ESTATE INC.
Book a Showing
Send a note from this page and we will reply about this property.