For Sale
#128 462028 RGE ROAD 11
Rural Wetaskiwin County, Alberta T0C2V0
$610,000
4 Beds · 2 Baths · Single Family
Updated 2026-09-04 16:11:17+00
Status
For Sale
Bedrooms
4
Bathrooms
2
Interior Size
1758 sqft
MLS®
E4505797
Property Overview
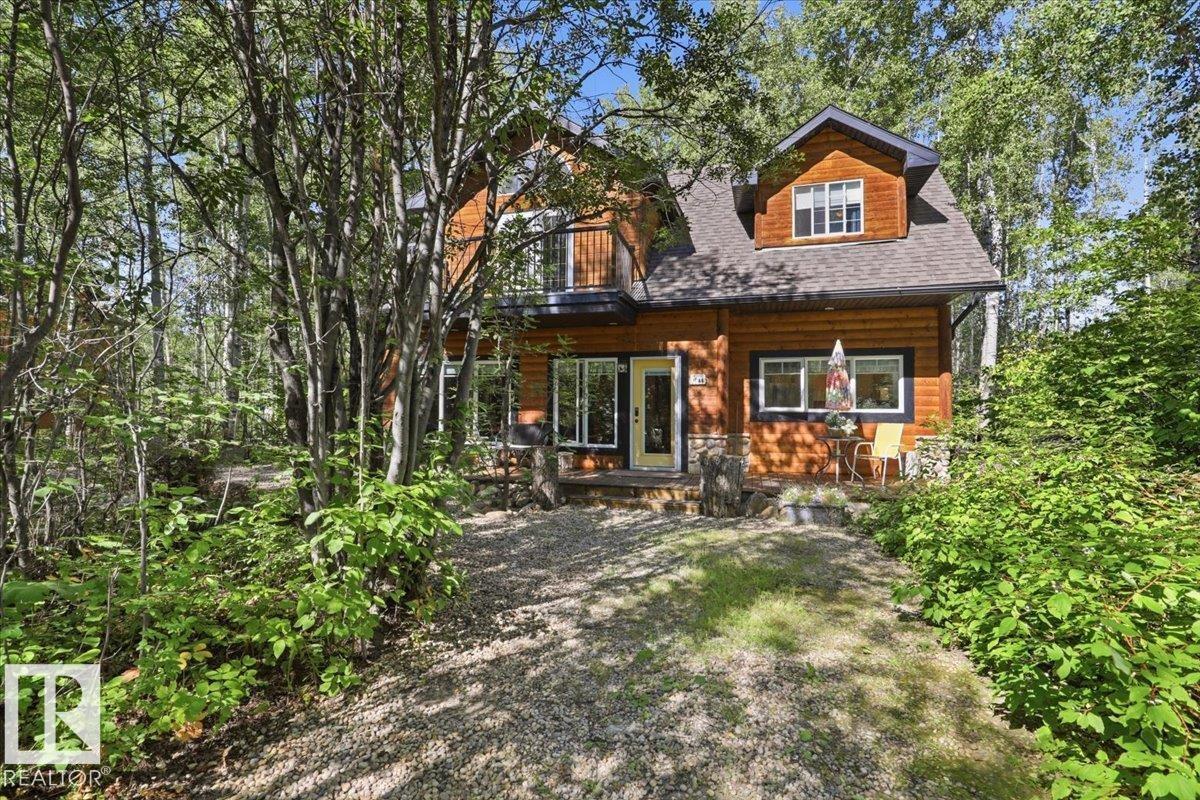
Experience the best of Pigeon Lake living in this exceptional 4-bedroom, 2-bathroom, two-storey family retreat. Designed for making memories, this home offers plenty of space for large family gatherings, weekend guests and relaxed days at the lake. Large south-facing windows fill the main floor with natural light, while upstairs provides a comfortable getaway for kids or guests. A 36-foot deck stretches along the front of the home with a private area for morning coffee. The boathouse/garage offers room for your boat, lake toys and outdoor gear, plus a social room with fridge, counter space and doors opening directly to the firepit. Above, a spacious sleeping loft provides extra room for guests. Winding paths invite kids to explore, leading to a treehouse, firepit and outdoor shower. Located in a quiet, well-maintained cul-de-sac of year-round homes, just a 10-minute walk along the path to both the lake and Village at Pigeon Lake. A peaceful escape where family traditions begin. (id:67197)
Key Facts
- Price
- $610,000
- Property Type
- Single Family
- Transaction Type
- For sale
- Bedrooms
- 4
- Bathrooms
- 2
- MLS® Number
- E4505797
- Interior Size
- 1758 sqft
- Year Built
- 2004
Location
#128 462028 RGE ROAD 11, Rural Wetaskiwin County, Alberta T0C2V0
Open MapRooms
| Room | Level | Dimensions |
|---|---|---|
| Living room | Main level | 5.25 m x 4.98 m |
| Dining room | Main level | 5.61 m x 2.03 m |
| Kitchen | Main level | 3.97 m x 3.67 m |
| Primary Bedroom | Main level | 3.24 m x 3.75 m |
| Family room | Upper Level | 4.69 m x 7.84 m |
| Bedroom 2 | Upper Level | 2.83 m x 2.22 m |
| Bedroom 3 | Upper Level | 2.84 m x 3.97 m |
| Bedroom 4 | Upper Level | 3.99 m x 2.73 m |
Building Details
- Building Type
- House
- Construction Style
- Detached
- Bathrooms
- 2
- Basement
- None
- Fireplace
- No
- Heating
- Forced air
- Interior Size
- 1758 sqft
- Stories
- 2
- Year Built
- 2004
Land Details
- Size Total
- 0.47 ac
- Acreage
- No
- Amenities Nearby
- Golf Course, Playground, Schools, Shopping
Property Features
- Cul-de-sac
- Private setting
- Treed
- No Animal Home
- No Smoking Home
- Recreational
- Golf Course
- Playground
- Schools
- Shopping
- Fire Pit
- Porch
Agent / Brokerage Contact
Listing Representation
Royal Lepage Parkland Agencies
View REALTOR.ca sourceListing Agent
Cathren Dorchester
Associate
Listing Office
Royal Lepage Parkland Agencies
Book a Showing
Send a note from this page and we will reply about this property.