For Sale
128 1128 McKercher DRIVE
Saskatoon, Saskatchewan S7H4Y7
$234,900
3 Beds · 2 Baths · Single Family
Updated 2026-09-13 04:16:18+00
Status
For Sale
Bedrooms
3
Bathrooms
2
Interior Size
1084 sqft
MLS®
SK048267
Property Overview
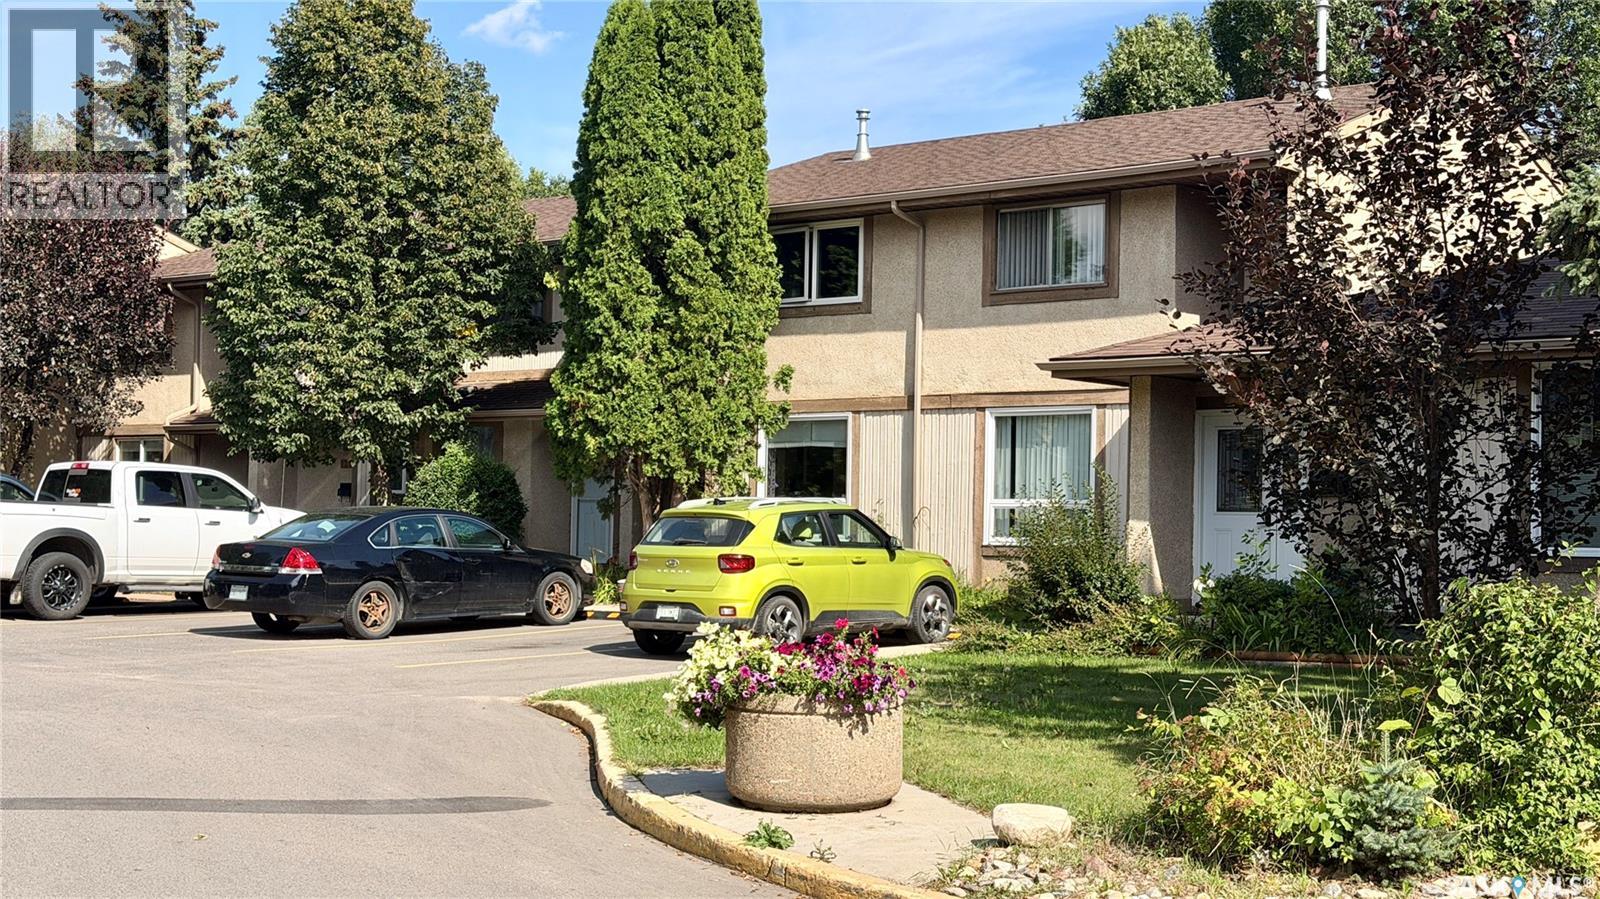
Welcome to Wildwood Village! This 3-bedroom, 2-bathroom TOWNHOUSE offers 1,084 sq. ft. plus a fully FINISHED BASEMENT. Priced below comparable units in the complex to reflect the updating and maintenance still required, this property offers an opportunity for a buyer to build value through improvements of their own. The main floor features a spacious living room, dining area, kitchen and convenient 2-piece bath. Upstairs are three bedrooms and a 4-piece bath, while the developed basement adds a family room, flex space, laundry and utility areas. Enjoy a PRIVATE FENCED YARD, central air conditioning and one surface parking stall. WILDWOOD VILLAGE offers playground and tennis court areas, visitor parking and a convenient east-side location close to 8TH STREET SHOPPING, schools, parks, restaurants, grocery stores and transit. Exterior improvements to the complex, including new siding, are tentatively planned to begin in spring 2027. A special assessment of $26,435.94 will be payable at $8,811.98 per year for three years beginning May 1, 2027. Owners are responsible for required window replacement prior to the new siding installation. The living room window has already been replaced; the three upper-level windows and main-floor kitchen window remain to be completed. An AFFORDABLE OPPORTUNITY to update a home to your own taste while benefiting from the planned exterior renewal of the complex. (id:67197)
Key Facts
- Price
- $234,900
- Property Type
- Single Family
- Transaction Type
- For sale
- Bedrooms
- 3
- Bathrooms
- 2
- MLS® Number
- SK048267
- Interior Size
- 1084 sqft
- Year Built
- 1977
- Ownership Type
- Condominium/Strata
Location
128 1128 McKercher DRIVE, Saskatoon, Saskatchewan S7H4Y7
Open MapRooms
| Room | Level | Dimensions |
|---|---|---|
| Primary Bedroom | Second level | 12 ft ,3 in x 12 ft ,4 in |
| Bedroom | Second level | 12 ft x 7 ft ,2 in |
| Bedroom | Second level | 12 ft x 8 ft ,4 in |
| 4pc Bathroom | Second level | 7 ft ,1 in x 7 ft ,5 in |
| Other | Basement | 8 ft x 8 ft ,4 in |
| Family room | Basement | 20 ft x 8 ft ,9 in |
| Other | Basement | 8 ft ,2 in x 8 ft ,6 in |
| Laundry room | Basement | 11 ft ,10 in x 8 ft ,10 in |
| Foyer | Main level | 8 ft x 5 ft ,2 in |
| Living room | Main level | 12 ft ,1 in x 13 ft |
| Dining room | Main level | 10 ft x 7 ft ,5 in |
| Kitchen | Main level | 8 ft ,9 in x 12 ft ,8 in |
| 2pc Bathroom | Main level | 4 ft ,5 in x 4 ft ,6 in |
Building Details
- Building Type
- Row / Townhouse
- Construction Style
- Attached
- Bathrooms
- 2
- Basement
- Full (Finished)
- Basement Development
- Finished
- Cooling
- Central air conditioning
- Fireplace
- No
- Heating Fuel
- Natural gas
- Heating
- Forced air
- Interior Size
- 1084 sqft
- Year Built
- 1977
Land Details
- Acreage
- No
Property Features
- Rectangular
- Pets Allowed With Restrictions
- Patio(s)
- Playground
- Tennis Court
Ownership Information
- Ownership Type
- Condominium/Strata
Maintenance Information
- Maintenance Fee
- 458.43
- Payment Unit
- Monthly
Parking & Utilities
Parking
- Parking - 1 space
- Parking - 1 space
Agent / Brokerage Contact
Listing Representation
Royal LePage Varsity
View REALTOR.ca sourceListing Agent
Benita McNeill Realty P.C. Ltd.
Associate Broker
Listing Office
Royal LePage Varsity
Book a Showing
Send a note from this page and we will reply about this property.