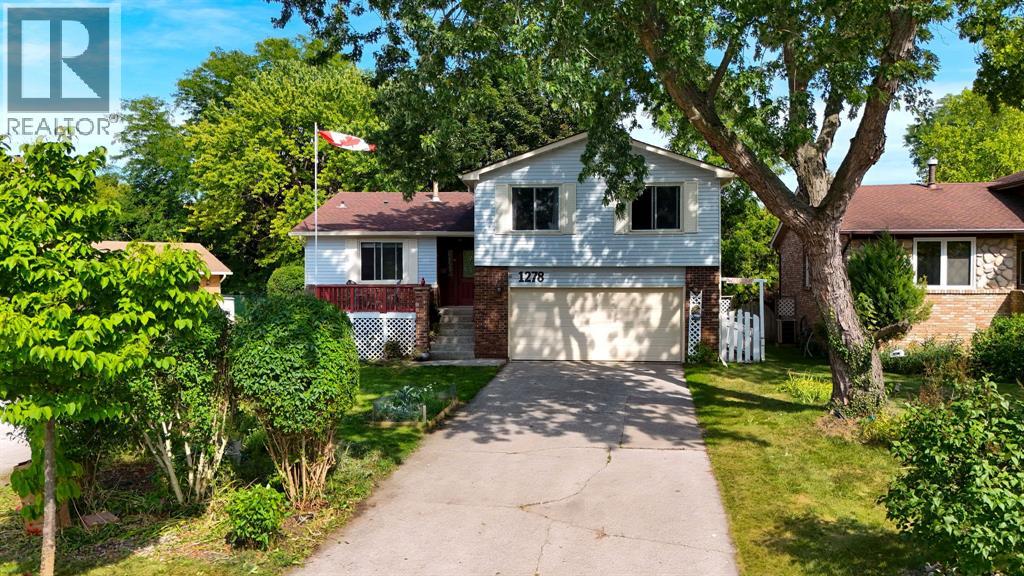
For Sale
1278 Andrew COURT
Sarnia, Ontario N7V4H4
$549,900
6 Beds · 3 Baths · Single Family
Updated 2026-09-22 00:11:02+00
Status
For Sale
Bedrooms
6
Bathrooms
3
MLS®
26020919
Property Overview
Nestled in a peaceful, cul-de-sac in highly sought-after North Sarnia, this home offers the perfect combination of space, comfort, and prime location within top-rated school districts. The sun-drenched, open layout seamlessly connects the entry, kitchen, dining, and living rooms with expansive windows throughout. The upper level boasts 4 spacious bedrooms and 2 bathrooms; including a primary bedroom with walk-in closet and en-suite, plus a 4 PC bathroom and oversized linen closet. The lower level features a bright family room complete with a gas fireplace and a seamless walkout to the fully fenced in backyard. Step outside to enjoy a tranquil, park-like backyard framed by mature shade trees, an ideal setting for outdoor relaxation and entertaining. The basement features 2 additional bedrooms or potential to become creative space, an office, home gym. Ample storage on the lower level from the laundry room with cabinetry and an additional full storage room. Complete with an attached two-car garage, this move-in-ready property offers the ultimate Sarnia location to call home. Note: The backyard chicken coop can remain or be removed prior to closing. (id:67197)
Key Facts
- Price
- $549,900
- Property Type
- Single Family
- Transaction Type
- For sale
- Bedrooms
- 6
- Bathrooms
- 3
- MLS® Number
- 26020919
- Year Built
- 1978
- Ownership Type
- Freehold
Location
1278 Andrew COURT, Sarnia, Ontario N7V4H4
Open MapRooms
| Room | Level | Dimensions |
|---|---|---|
| 2pc Ensuite bath | Second level | Measurements not available |
| 4pc Bathroom | Second level | Measurements not available |
| Bedroom | Second level | 11.4 x 9 |
| Bedroom | Second level | 12.2 x 11.2 |
| Bedroom | Second level | 12.6 x 11.2 |
| Primary Bedroom | Second level | 14 x 12 |
| Utility room | Basement | 18 x 19 |
| Laundry room | Basement | 12.4 x 17.5 |
| Bedroom | Basement | 9.3 x 11.5 |
| Bedroom | Basement | 12 x 8 |
| 2pc Bathroom | Lower level | Measurements not available |
| Living room/Fireplace | Lower level | 20.1 x 11.1 |
| Living room | Main level | 17 x 11 |
| Dining room | Main level | 10 x 9.8 |
| Kitchen | Main level | 12 x 10 |
| Foyer | Main level | 5.8 x 10.3 |
Building Details
- Architectural Style
- 5 Level
- Construction Style
- Detached
- Bedrooms Above Grade
- 4
- Bedrooms Below Grade
- 2
- Bathrooms
- 3
- Cooling
- Central air conditioning
- Exterior Finish
- Aluminum/Vinyl, Brick
- Fireplace
- Yes
- Foundation
- Concrete
- Heating Fuel
- Natural gas
- Heating
- Furnace
- Year Built
- 1978
Land Details
- Acreage
- No
Property Features
- Double width or more driveway
- Concrete Driveway
Ownership Information
- Ownership Type
- Freehold
Agent / Brokerage Contact
Listing Representation
INITIA REAL ESTATE (ONTARIO) LTD.
View REALTOR.ca sourceListing Agent
KATIE FLEISCHER
Sales Person
Listing Office
INITIA REAL ESTATE (ONTARIO) LTD.
Book a Showing
Send a note from this page and we will reply about this property.