For Sale
1272 FIDDLERS GREEN ROAD
Hamilton (Ancaster), Ontario L9G3L1
$14,800,000
6 Beds · 13 Baths · 75 Parking · Single Family
Updated 2026-09-08 20:36:05+00
Status
For Sale
Bedrooms
6
Bathrooms
13
Interior Size
5000 - 100000 sqft
Parking
75
MLS®
X13756274
Property Overview
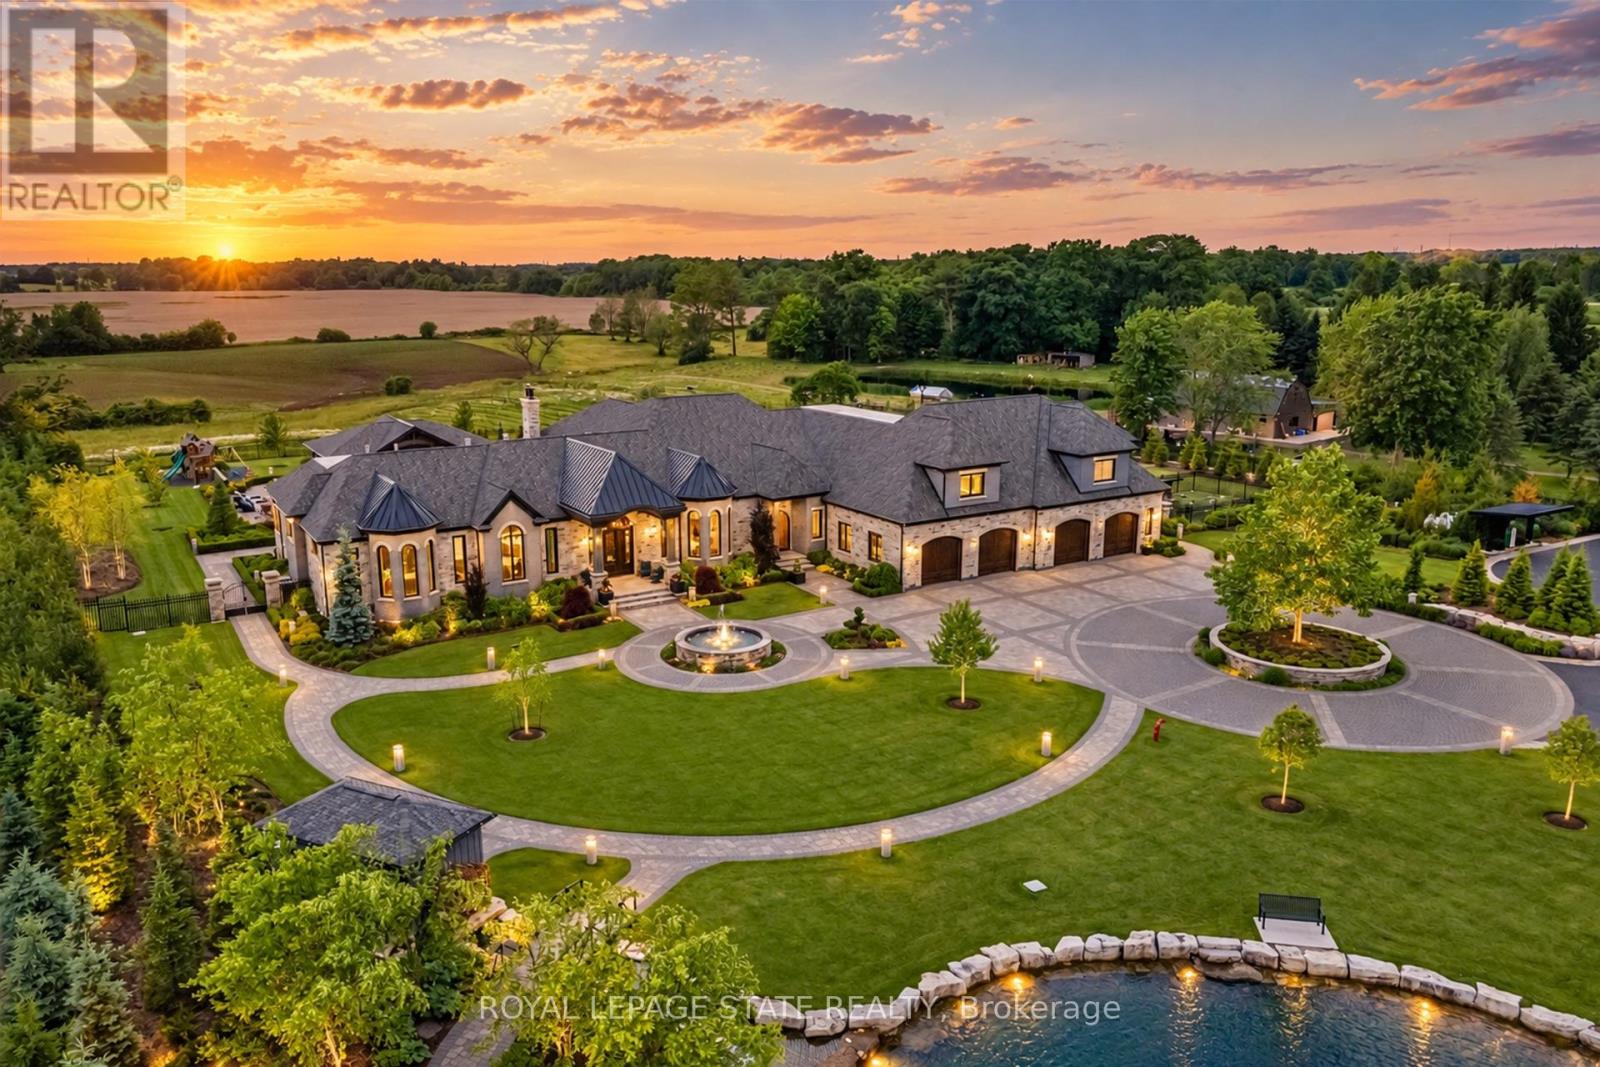
Set amidst a 5.2-acre estate, this extraordinary 32,000+ sq ft mansion offers unparalleled luxury and privacy. The gated and secured property features a stunning 1/3-acre aerated pond leading to a sprawling contemporary bungalow with lofted in-law quarters and a 5,210 sq ft detached garage with lounge, wash bay, and private gas pump-ideal for car enthusiasts. Surrounded by serene countryside, yet minutes from the heart of Ancaster, the renowned Hamilton Golf & Country Club, and Highway 403, offering both seclusion and convenience. Inside, every room showcases soaring 14 to 18-foot custom moulded ceilings, 32-inch porcelain flooring, and the highest quality materials and craftsmanship. The state-of-the-art home features whole-home automation by Control4. Spacious living areas feature custom granite walls with Town & Country fireplaces. A gourmet kitchen is equipped with top-tier appliances, including Sub-Zero, Thermador, and Miele. The luxurious lanai is perfect for entertaining, with heated Eramosa flagstone, a full outdoor kitchen, 72" Woods gas fireplace, and phantom screens. The opulent primary suite includes a private patio with hot tub and an expansive dressing room. The ensuite features heated herringbone floors, a soaker tub with fireplace, towel warmer drawers and a digital rain shower. The opposite wing offers three additional bedroom suites, each with walk-in closets and ensuites. A Cambridge elevator provides access to the entertainer's dream basement, with a party room, full bar, professional gym with sauna and steam shower, games room, and a state-of-the-art home theatre. This 24-seat Dolby Atmos theatre features a 254-inch screen, 24-foot ceiling height, and a Kaleidoscope movie server for the ultimate cinematic experience. Outdoor amenities include a 35' x 75' heated pool, a 14-person hot tub, and an entertainment cabana with a media area and hosting bar. A regulation-size sports court and a children's playground complete this family friendly estate. (id:67197)
Key Facts
- Price
- $14,800,000
- Property Type
- Single Family
- Transaction Type
- For sale
- Bedrooms
- 6
- Bathrooms
- 13
- Parking
- 75
- MLS® Number
- X13756274
- Interior Size
- 5000 - 100000 sqft
- Ownership Type
- Freehold
Location
1272 FIDDLERS GREEN ROAD, Hamilton (Ancaster), Ontario L9G3L1
Open MapRooms
| Room | Level | Dimensions |
|---|---|---|
| Bedroom | Second level | 3.76 m x 3.66 m |
| Office | Second level | 5.87 m x 3.76 m |
| Bathroom | Second level | Measurements not available |
| Kitchen | Second level | 2.74 m x 4.47 m |
| Great room | Second level | 7.49 m x 4.88 m |
| Dining room | Second level | 2.74 m x 3.07 m |
| Bedroom | Basement | 8.23 m x 5.74 m |
| Media | Basement | 16.46 m x 10.87 m |
| Games room | Basement | 14.22 m x 14.63 m |
| Bathroom | Basement | Measurements not available x 53 m |
| Bathroom | Basement | Measurements not available |
| Bathroom | Basement | Measurements not available |
| Great room | Basement | 11.58 m x 16.38 m |
| Exercise room | Basement | 9.14 m x 11.86 m |
| Bathroom | Main level | Measurements not available x 30 m |
| Office | Main level | 5.49 m x 4.88 m |
| Bathroom | Main level | Measurements not available |
| Mud room | Main level | 3.43 m x 2.03 m |
| Foyer | Main level | 4.88 m x 4.88 m |
| Bathroom | Main level | Measurements not available x 31 m |
| Kitchen | Main level | 7.06 m x 5.74 m |
| Great room | Main level | 6.5 m x 5.28 m |
| Bedroom 4 | Main level | 4.57 m x 4.88 m |
| Dining room | Main level | 6.5 m x 5.28 m |
| Other | Main level | 5.49 m x 2.18 m |
| Bathroom | Main level | Measurements not available |
| Dining room | Main level | 6.3 m x 6.1 m |
| Primary Bedroom | Main level | 8.64 m x 5.99 m |
| Bathroom | Main level | Measurements not available |
| Pantry | Main level | 5.49 m x 1.78 m |
| Laundry room | Main level | 3.18 m x 4.88 m |
| Other | Main level | 5.89 m x 6.81 m |
| Bedroom 2 | Main level | 4.88 m x 5.95 m |
| Bathroom | Main level | Measurements not available |
| Bathroom | Main level | Measurements not available |
| Bedroom 3 | Main level | 4.88 m x 4.17 m |
| Family room | Main level | 8.23 m x 5.74 m |
| Bathroom | Main level | Measurements not available x 31 m |
| Bathroom | Main level | 23 m x 21 m |
Building Details
- Building Type
- House
- Architectural Style
- Bungalow
- Construction Style
- Detached
- Bedrooms Above Grade
- 5
- Bedrooms Below Grade
- 1
- Bathrooms
- 13
- Basement
- Full (Finished)
- Basement Development
- Finished
- Cooling
- Central air conditioning, Air exchanger
- Exterior Finish
- Brick, Stone
- Fireplace
- Yes
- Fireplaces
- 7
- Foundation
- Poured Concrete
- Heating Fuel
- Natural gas
- Heating
- Forced air
- Interior Size
- 5000 - 100000 sqft
- Stories
- 1
- Water
- Cistern
Land Details
- Size Frontage
- 334 ft ,8 in
- Size Depth
- 678 ft ,1 in
- Acreage
- Yes
- Sewer
- Septic System
- Amenities Nearby
- Golf Nearby, Hospital, Schools
Property Features
- Carpet Free
- Guest Suite
- Sump Pump
- In-Law Suite
- Sauna
- Golf Nearby
- Hospital
- Schools
- Inground pool
- Shed
- Workshop
Ownership Information
- Ownership Type
- Freehold
Parking & Utilities
Utilities
- Cable - Installed
- Electricity - Installed
Agent / Brokerage Contact
Listing Representation
ROYAL LEPAGE STATE REALTY
View REALTOR.ca sourceListing Agent
KEVIN ROGER GIRARD
Salesperson
Listing Office
ROYAL LEPAGE STATE REALTY
Book a Showing
Send a note from this page and we will reply about this property.