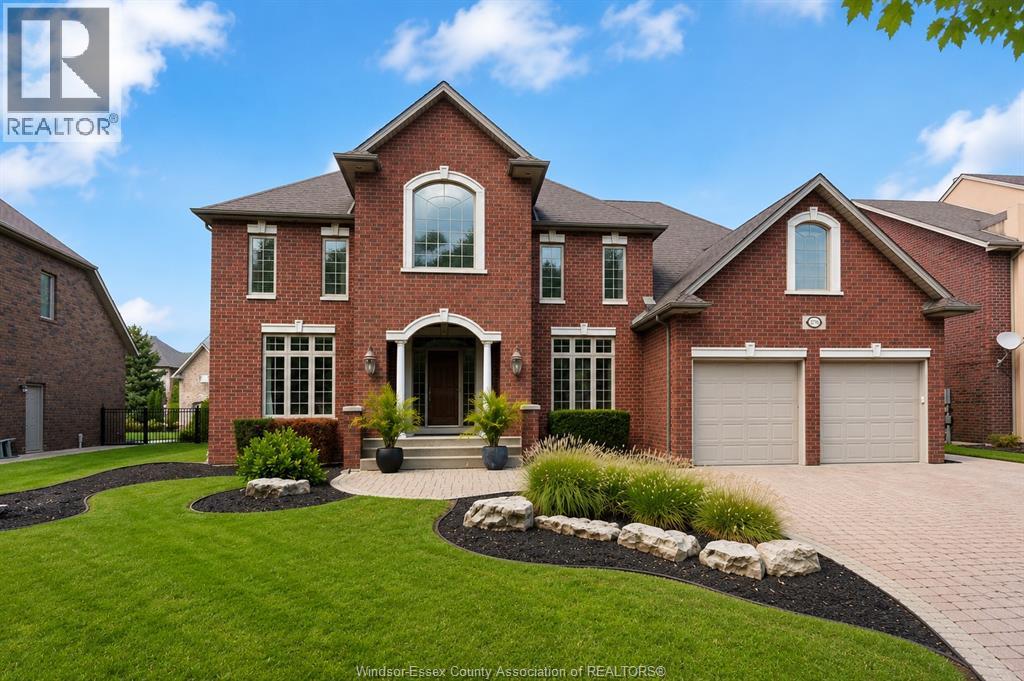
For Sale
1270 Lyoness
LaSalle, Ontario N9J3Y5
$1,329,900
4 Beds · 3 Baths · Single Family
Updated 2026-08-31 15:43:53+00
Status
For Sale
Bedrooms
4
Bathrooms
3
Interior Size
3800 sqft
MLS®
26021147
Property Overview
Nestled in one of LaSalleâs most exclusive neighbourhoods, this 3800 sq ft. masterfully built 2-storey home by Suburban Homes showcases exceptional craftsmanship and pride of ownership throughout. A grand foyer welcomes you with a striking staircase, soaring ceilings, barrel-vaulted details, custom wainscotting and trim. The great room features built-in bookshelves, a stone fireplace and beautiful views of the expansive, resort-like professionally landscaped backyard. The gourmet open-concept kitchen offers large windows and plenty of natural light, complemented by a formal dining room with walk-in pantry and custom millwork. A main-floor office off the foyer is perfect for working from home or as a guest room. Complete with a multi-zone irrigation system and grade entrance from inside garage, this exceptional home offers timeless detail, functionality and an incredible LaSalle location. (id:67197)
Key Facts
- Price
- $1,329,900
- Property Type
- Single Family
- Transaction Type
- For sale
- Bedrooms
- 4
- Bathrooms
- 3
- MLS® Number
- 26021147
- Interior Size
- 3800 sqft
- Year Built
- 2005
- Ownership Type
- Freehold
Location
1270 Lyoness, LaSalle, Ontario N9J3Y5
Open MapRooms
| Room | Level | Dimensions |
|---|---|---|
| 5pc Ensuite bath | Second level | Measurements not available |
| 4pc Bathroom | Second level | Measurements not available |
| Primary Bedroom | Second level | Measurements not available |
| Laundry room | Second level | Measurements not available |
| Bedroom | Second level | Measurements not available |
| Balcony | Second level | Measurements not available |
| Bedroom | Second level | Measurements not available |
| Utility room | Lower level | Measurements not available |
| Storage | Lower level | Measurements not available |
| 2pc Bathroom | Main level | Measurements not available |
| Family room/Fireplace | Main level | Measurements not available |
| Eating area | Main level | Measurements not available |
| Kitchen | Main level | Measurements not available |
| Office | Main level | Measurements not available |
| Dining room | Main level | Measurements not available |
| Foyer | Main level | Measurements not available |
Building Details
- Building Type
- House
- Construction Style
- Detached
- Bedrooms Above Grade
- 4
- Bedrooms Below Grade
- 0
- Bathrooms
- 3
- Cooling
- Central air conditioning
- Exterior Finish
- Brick
- Fireplace
- Yes
- Foundation
- Concrete
- Heating Fuel
- Natural gas
- Heating
- Forced air, Furnace, Heat Recovery Ventilation (HRV)
- Interior Size
- 3800 sqft
- Stories
- 2
- Year Built
- 2005
Land Details
- Acreage
- No
- Landscape Features
- Landscaped
Property Features
- Double width or more driveway
- Front Driveway
- Interlocking Driveway
- Inground pool
Ownership Information
- Ownership Type
- Freehold
Agent / Brokerage Contact
Listing Representation
REMAX CAPITAL DIAMOND REALTY
View REALTOR.ca sourceListing Agent
ASHLEY RUCCOLO
Sales Person
JASON LAFRAMBOISE, ASA
Broker
MITCHELL DESLIPPE
Broker
Listing Office
REMAX CAPITAL DIAMOND REALTY
Book a Showing
Send a note from this page and we will reply about this property.