For Sale
127 Storybook Terrace NW
Calgary, Alberta T3G1Y5
$229,900
2 Beds · 1 Bath · 1 Parking · Single Family
Updated 2026-09-21 20:52:50+00
Status
For Sale
Bedrooms
2
Bathrooms
1
Interior Size
478 sqft
Parking
1
MLS®
A2344766
Property Overview
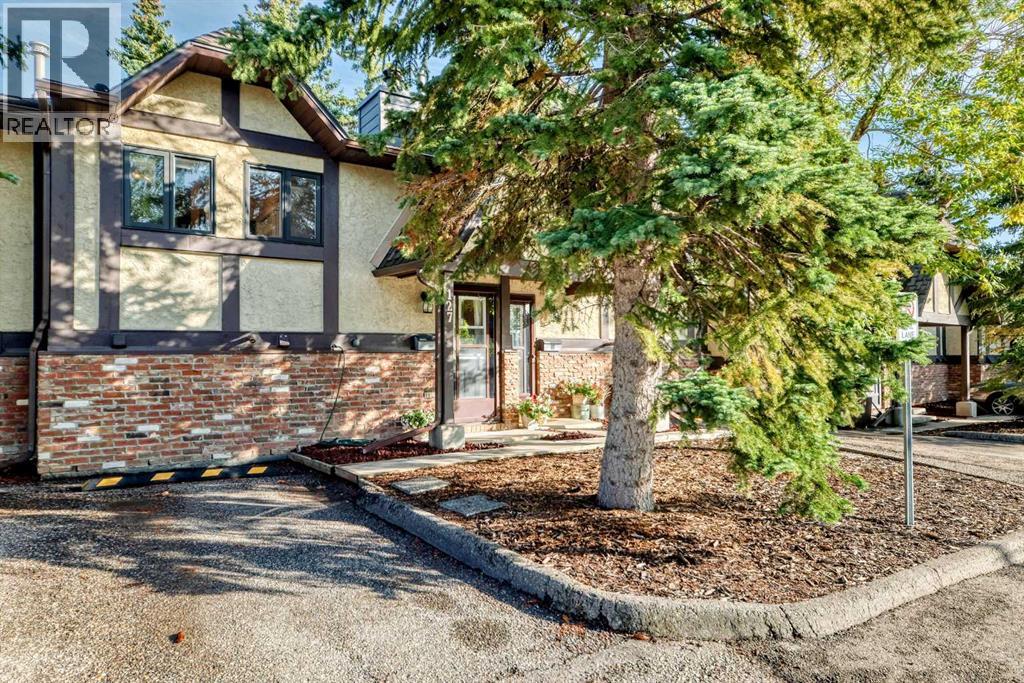
Located in a well-established 18+ community, this bi-level unit offers a practical layout and an affordable lifestyle with easy access to city amenities.The main level features a functional kitchen with a spacious dining area, a bright living room with a wood-burning fireplace, and access to a private deck overlooking a park-like setting. The lower level offers two spacious bedrooms, a full bathroom, and a laundry room, separating the living and sleeping areas. The primary bedroom features plenty of natural light.Conveniently located within walking distance of Crowfoot Crossing, the LRT, the library, shopping, and other amenities, with easy access to major routes for commuting and weekend getaways. A great opportunity for those looking for comfortable, low-maintenance living in a convenient location. (id:67197)
Key Facts
- Price
- $229,900
- Property Type
- Single Family
- Transaction Type
- For sale
- Bedrooms
- 2
- Bathrooms
- 1
- Parking
- 1
- MLS® Number
- A2344766
- Interior Size
- 478 sqft
- Year Built
- 1980
- Ownership Type
- Condominium/Strata
Location
127 Storybook Terrace NW, Calgary, Alberta T3G1Y5
Open MapRooms
| Room | Level | Dimensions |
|---|---|---|
| Primary Bedroom | Lower level | 8.58 Ft x 13.75 Ft |
| Bedroom | Lower level | 9.33 Ft x 9.00 Ft |
| 4pc Bathroom | Lower level | 5.17 Ft x 7.50 Ft |
| Laundry room | Lower level | 8.67 Ft x 2.92 Ft |
| Furnace | Lower level | 3.92 Ft x 5.50 Ft |
| Other | Main level | 3.92 Ft x 6.33 Ft |
| Kitchen | Main level | 5.08 Ft x 10.00 Ft |
| Pantry | Main level | 2.00 Ft x 3.25 Ft |
| Living room | Main level | 9.67 Ft x 17.67 Ft |
| Dining room | Main level | 8.67 Ft x 14.08 Ft |
| Other | Main level | 17.17 Ft x 6.25 Ft |
Building Details
- Building Type
- Row / Townhouse
- Architectural Style
- Bi-level
- Construction Style
- Attached
- Bedrooms Above Grade
- 0
- Bedrooms Below Grade
- 2
- Bathrooms
- 1
- Basement
- Full (Finished)
- Basement Development
- Finished
- Cooling
- None
- Fireplace
- Yes
- Fireplaces
- 1
- Foundation
- Poured Concrete
- Heating Fuel
- Natural gas
- Heating
- Forced air
- Interior Size
- 478 sqft
- Stories
- 1
- Year Built
- 1980
Land Details
- Acreage
- No
- Landscape Features
- Landscaped
- Amenities Nearby
- Park, Playground, Schools, Shopping
Property Features
- No Smoking Home
- Parking
- Park
- Playground
- Schools
- Shopping
Ownership Information
- Ownership Type
- Condominium/Strata
Maintenance Information
- Maintenance Fee
- 478.00
- Maintenance Fee Type
- Common Area Maintenance, Insurance, Ground Maintenance, Property Management, Reserve Fund Contributions, Waste Removal, Water
- Payment Unit
- Monthly
Agent / Brokerage Contact
Listing Representation
RE/MAX Real Estate (Mountain View)
View REALTOR.ca sourceListing Agent
Steve Zacher
Associate
Listing Office
RE/MAX Real Estate (Mountain View)
Book a Showing
Send a note from this page and we will reply about this property.