For Sale
127 PAISLEY DRIVE
Chatsworth, Ontario N0G1L0
$619,900
2 Beds · 1 Bath · 8 Parking · Single Family
Updated 2026-09-01 14:31:19+00
Status
For Sale
Bedrooms
2
Bathrooms
1
Interior Size
700 - 1100 sqft
Parking
8
MLS®
X13730790
Property Overview
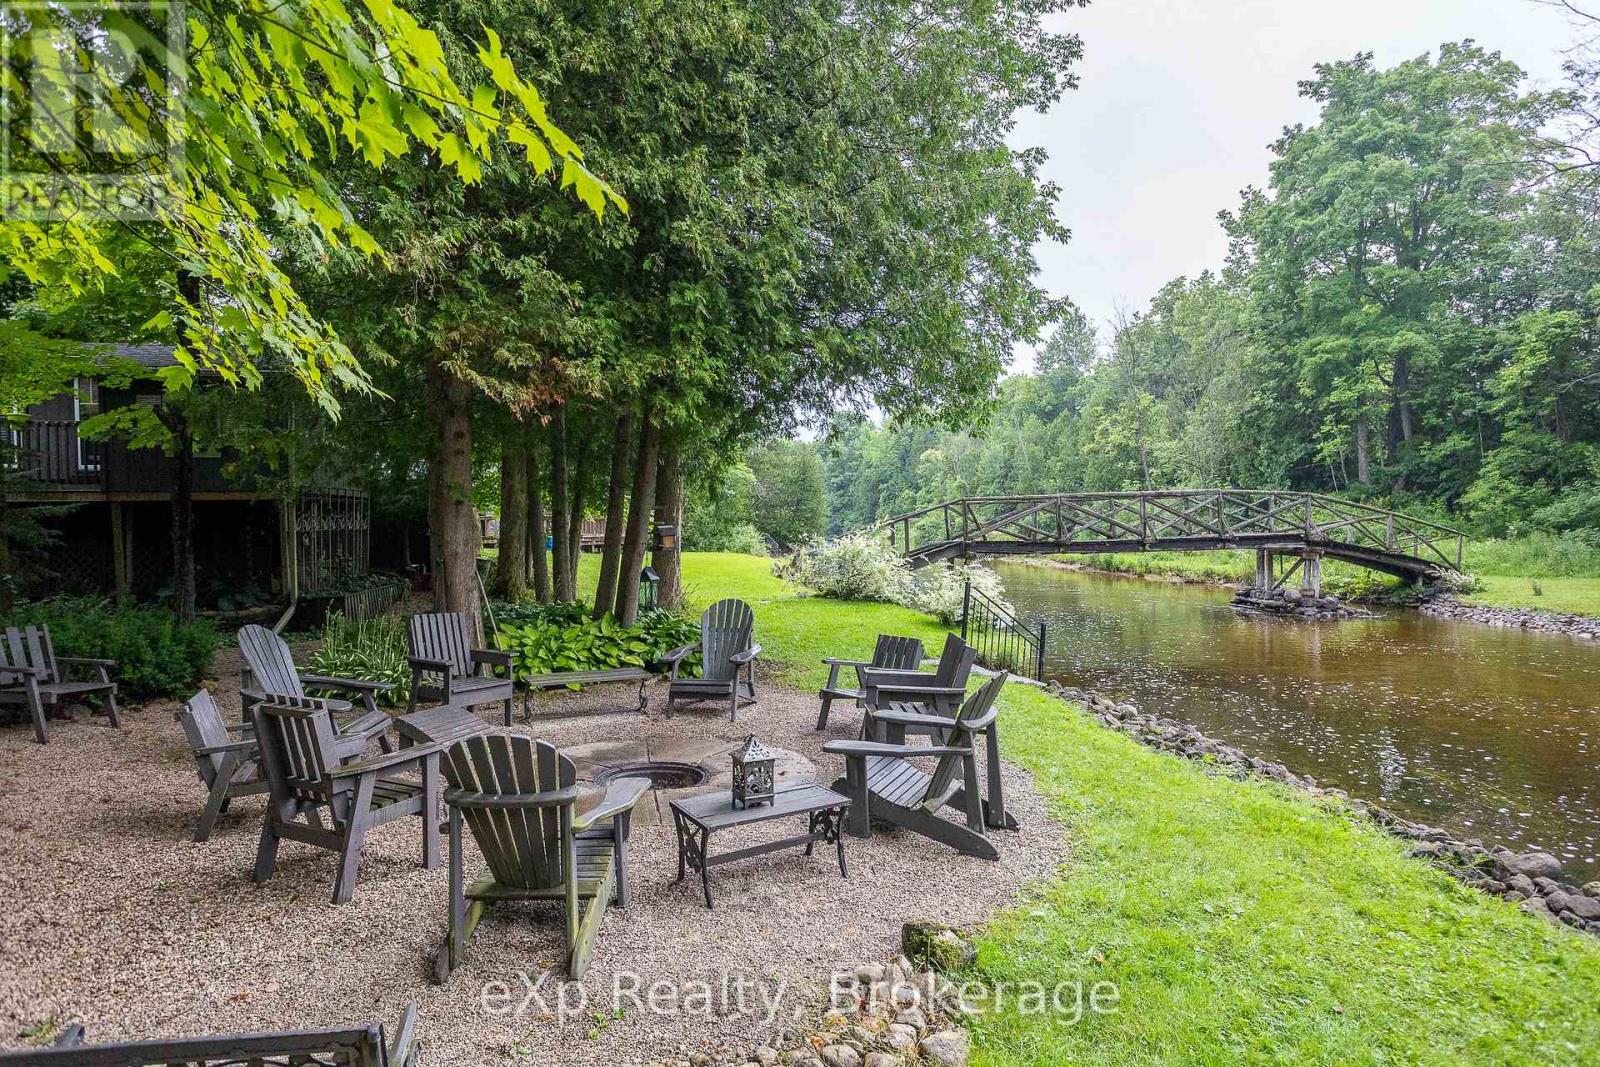
Tucked away on a quiet dead-end road along the scenic Saugeen River, this lovingly maintained family cottage is a true riverside oasis. Surrounded by beautiful perennial gardens and thoughtfully designed outdoor living spaces, you'll find countless spots to gather with friends and family or simply relax and enjoy the peaceful surroundings. Spend evenings around the firepit by the river, unwind on the covered deck or screened-in porch, and explore both sides of the property via your own private bridge crossing the river. Offered completely turnkey and fully furnished, the main 3-season, fully-insulated cottage features two comfortable bedrooms, a bright kitchen, dining area, living room, and a 4-piece bath. Guests and kids alike will love the charming bunkhouse nestled among the trees with four built-in bunks, while the unique, posh 2-piece "outhouse" offers the convenience of hot and cold running water and is connected to the septic system. A rare opportunity to own a private waterfront retreat where memories have been made for generations and are waiting to be made for years to come. (id:67197)
Key Facts
- Price
- $619,900
- Property Type
- Single Family
- Transaction Type
- For sale
- Bedrooms
- 2
- Bathrooms
- 1
- Parking
- 8
- MLS® Number
- X13730790
- Interior Size
- 700 - 1100 sqft
- Ownership Type
- Freehold
Location
127 PAISLEY DRIVE, Chatsworth, Ontario N0G1L0
Open MapRooms
| Room | Level | Dimensions |
|---|---|---|
| Living room | Main level | 2.82 m x 6.18 m |
| Dining room | Main level | 2.38 m x 2.83 m |
| Kitchen | Main level | 2.42 m x 4.76 m |
| Sunroom | Main level | 4.96 m x 3.99 m |
| Bedroom | Main level | 3.51 m x 3.98 m |
| Bedroom | Main level | 3.53 m x 3.09 m |
| Bathroom | Main level | 2.23 m x 3.38 m |
Building Details
- Building Type
- House
- Architectural Style
- Bungalow
- Construction Style
- Detached
- Bedrooms Above Grade
- 2
- Bathrooms
- 1
- Basement
- None
- Cooling
- None
- Exterior Finish
- Wood
- Fireplace
- Yes
- Foundation
- Unknown
- Heating Fuel
- Electric
- Heating
- Baseboard heaters
- Interior Size
- 700 - 1100 sqft
- Stories
- 1
- Water
- Drilled Well
Land Details
- Size Frontage
- 100 ft
- Size Depth
- 297 ft
- Acreage
- No
- Landscape Features
- Landscaped
- Sewer
- Septic System
Property Features
- Carpet Free
- Guest Suite
- Deck
Ownership Information
- Ownership Type
- Freehold
Agent / Brokerage Contact
Listing Representation
eXp Realty
View REALTOR.ca sourceListing Agent
SCOTT CROWTHER
Salesperson
JOCELYNE LANDRY
Salesperson
WANDA WESTOVER
Broker
Listing Office
eXp Realty
Book a Showing
Send a note from this page and we will reply about this property.