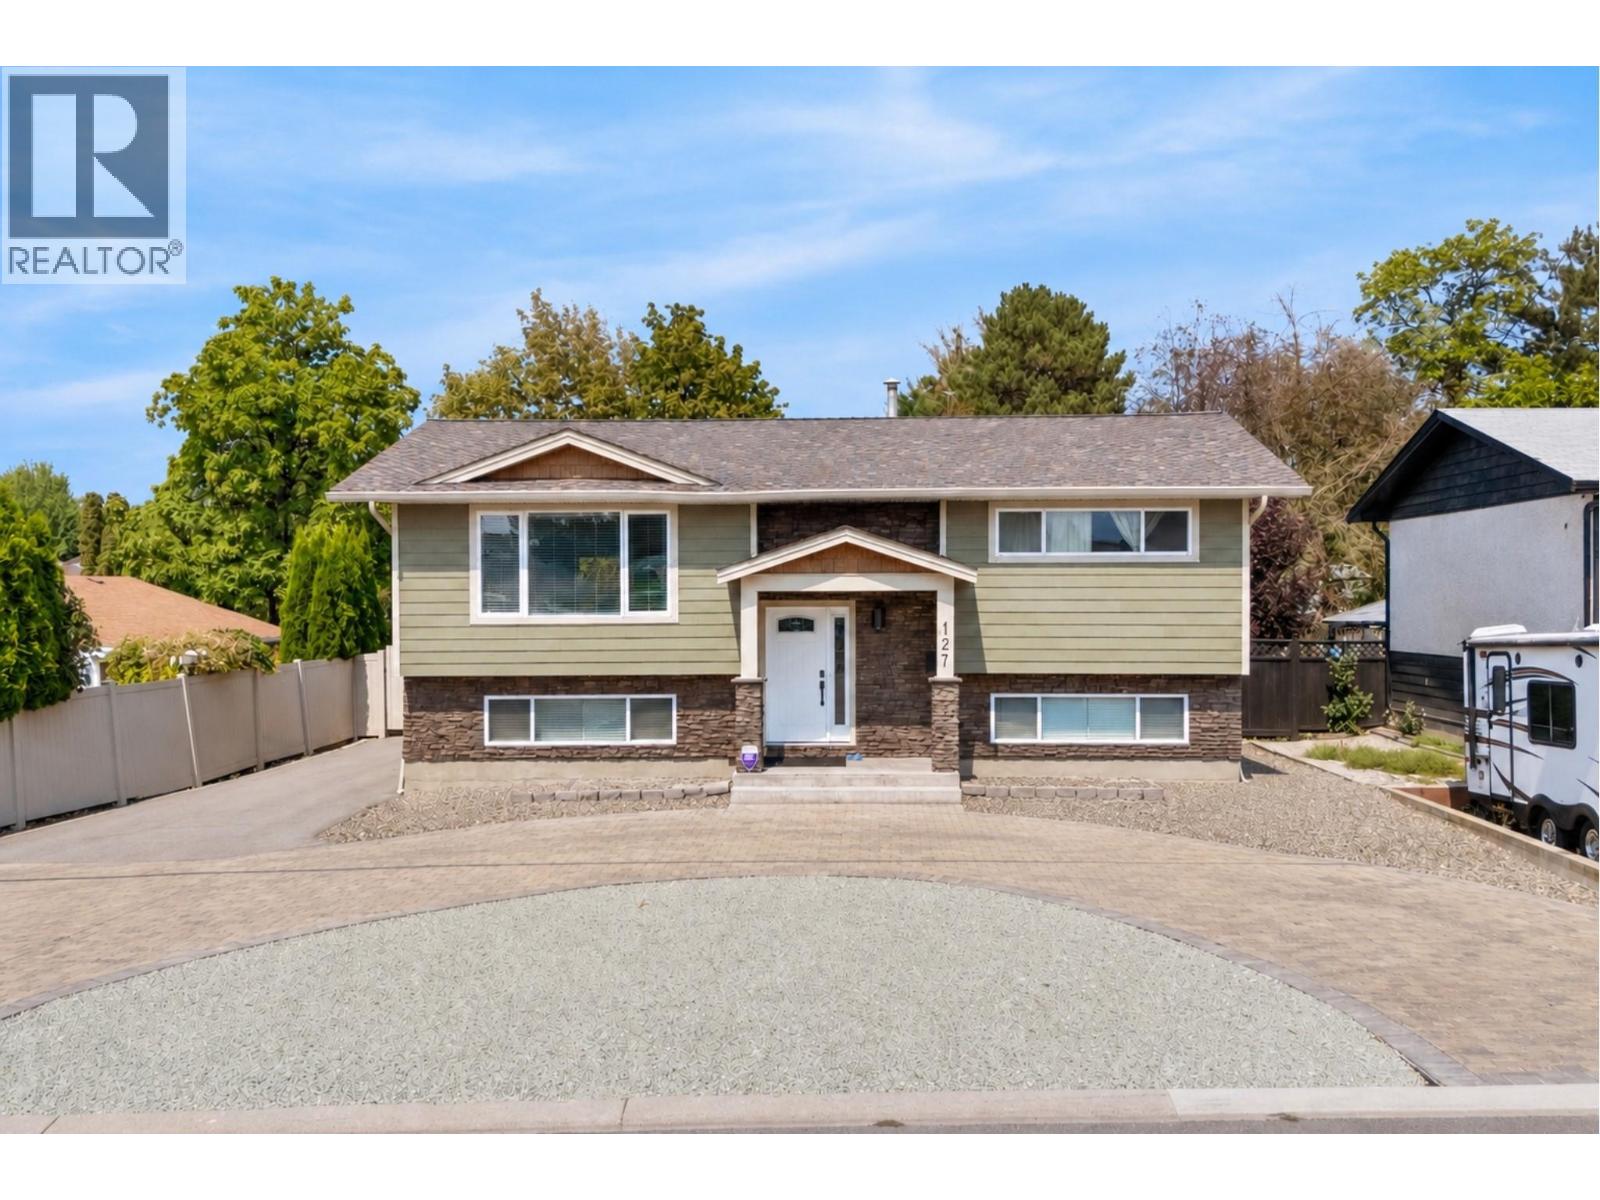
For Sale
127 Okanagan Avenue W
Penticton, British Columbia V2A3L2
$895,000
4 Beds · 2 Baths · 7 Parking · Single Family
Updated 2026-08-17 17:18:05+00
Status
For Sale
Bedrooms
4
Bathrooms
2
Interior Size
2136 sqft
Parking
7
MLS®
10397834
Property Overview
This 4-bedroom, 2-bathroom, 2,137 sq ft home offers updated living on a lot with excellent parking and low-maintenance grounds. With 2 bedrooms on the main floor and 2 more downstairs, this layout makes for a perfect family home. The main floor kitchen has been tastefully renovated with crisp white cabinetry, quartz countertops, a stainless steel appliance package, and a textured grey tile backsplash that runs the full height of the wall â a clean, modern space that's easy to keep up. The main floor bathroom has also been refreshed, featuring a grey vanity, framed mirror, hexagon tile backsplash, and a glass-enclosed shower. With 1,051 sq ft up and 1,086 sq ft down, the layout offers real flexibility for extended family or additional living space, and the basement includes a separate entrance â buyers interested in developing a legal suite downstairs should complete their own due diligence with the City of Penticton regarding current zoning and suite requirements. Outside, the property offers a huge amount of parking in addition to a 722 sq ft detached double garage, ideal for a boat, trailer, or workshop use. The yard is designed for low upkeep, giving owners more time to enjoy the location rather than maintain it. Centrally located, this home puts groceries, restaurants, shopping, and everyday amenities all within easy reach â a practical, well-connected spot for daily living. (id:67197)
Key Facts
- Price
- $895,000
- Property Type
- Single Family
- Transaction Type
- For sale
- Bedrooms
- 4
- Bathrooms
- 2
- Parking
- 7
- MLS® Number
- 10397834
- Interior Size
- 2136 sqft
- Year Built
- 1970
- Ownership Type
- Freehold
Location
127 Okanagan Avenue W, Penticton, British Columbia V2A3L2
Open MapRooms
| Room | Level | Dimensions |
|---|---|---|
| Utility room | Basement | 3'6'' x 4'5'' |
| Storage | Basement | 7'11'' x 2'11'' |
| Recreation room | Basement | 23'0'' x 14'11'' |
| Mud room | Basement | 7'9'' x 13'10'' |
| Laundry room | Basement | 7'5'' x 8'10'' |
| Bedroom | Basement | 11'2'' x 8'8'' |
| Bedroom | Basement | 11'6'' x 12'9'' |
| Other | Basement | 3'7'' x 5'11'' |
| 3pc Bathroom | Basement | 11'0'' x 9'3'' |
| Primary Bedroom | Main level | 10'6'' x 13'4'' |
| Living room | Main level | 13'11'' x 16'7'' |
| Kitchen | Main level | 11'0'' x 13'3'' |
| Dining room | Main level | 11'4'' x 9'7'' |
| Bedroom | Main level | 11'1'' x 11'1'' |
| 5pc Bathroom | Main level | 11'1'' x 5'1'' |
Building Details
- Building Type
- House
- Construction Style
- Detached
- Bathrooms
- 2
- Basement
- Full
- Cooling
- Central air conditioning
- Exterior Finish
- Other
- Fireplace
- No
- Heating
- Forced air, See remarks
- Interior Size
- 2136 sqft
- Stories
- 1
- Water
- Municipal water
- Year Built
- 1970
Land Details
- Size Total
- 0.16 ac|under 1 acre
- Acreage
- No
- Landscape Features
- Landscaped, Level
- Sewer
- Municipal sewage system
- Amenities Nearby
- Golf Nearby, Public Transit, Airport, Park, Recreation, Schools, Shopping
Property Features
- Level lot
- Balcony
- One Balcony
- Golf Nearby
- Public Transit
- Airport
- Park
- Recreation
- Schools
- Shopping
Ownership Information
- Ownership Type
- Freehold
Parking & Utilities
Parking
- Parking - 2 spaces
- Parking - 1 space
Agent / Brokerage Contact
Listing Representation
Chamberlain Property Group Inc.
View REALTOR.ca sourceListing Agent
Natasha Badger
Personal Real Estate Corporation
John Green
Personal Real Estate Corporation
Brett Harrington
Listing Office
Chamberlain Property Group Inc.
Book a Showing
Send a note from this page and we will reply about this property.