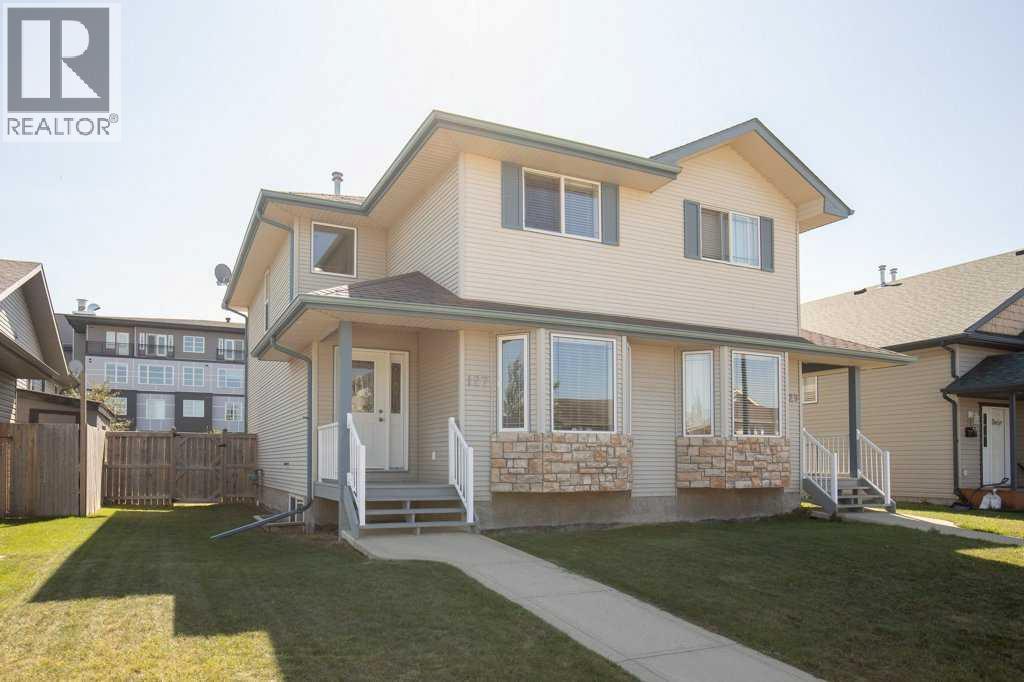
For Sale
127 Lyons Close
Red Deer, Alberta T4R3P6
$349,900
3 Beds · 2 Baths · 3 Parking · Single Family
Updated 2026-09-11 21:07:31+00
Status
For Sale
Bedrooms
3
Bathrooms
2
Interior Size
1291 sqft
Parking
3
MLS®
A2340695
Property Overview
Welcome to 127 Lyons Close in Red Deer, Alberta â a bright and inviting 2-storey half duplex located on a quiet close in an excellent location. Built in 2004 and offering 1,291 square feet, this home combines great curb appeal, a smart floor plan, and comfortable everyday living. The main floor features convenient laundry, laminate flooring throughout, bright windows, and a functional layout that makes excellent use of the space. The primary bedroom includes a walk-in closet, while the large deck and fully fenced south-facing backyard provide a great outdoor area for relaxing, entertaining, or enjoying the sun. New roof to be installed at the end of September. Seller does own both sides of Duplex if an Investor is interested. (id:67197)
Key Facts
- Price
- $349,900
- Property Type
- Single Family
- Transaction Type
- For sale
- Bedrooms
- 3
- Bathrooms
- 2
- Parking
- 3
- MLS® Number
- A2340695
- Interior Size
- 1291 sqft
- Year Built
- 2004
- Ownership Type
- Freehold
Location
127 Lyons Close, Red Deer, Alberta T4R3P6
Open MapRooms
| Room | Level | Dimensions |
|---|---|---|
| 4pc Bathroom | Second level | 5.00 Ft x 11.08 Ft |
| Bedroom | Second level | 8.42 Ft x 11.17 Ft |
| Bedroom | Second level | 8.42 Ft x 11.17 Ft |
| Primary Bedroom | Second level | 11.08 Ft x 11.67 Ft |
| 2pc Bathroom | Main level | 6.83 Ft x 5.08 Ft |
| Dining room | Main level | 9.83 Ft x 11.25 Ft |
| Kitchen | Main level | 7.25 Ft x 11.25 Ft |
| Laundry room | Main level | 6.92 Ft x 5.17 Ft |
| Living room | Main level | 13.25 Ft x 15.92 Ft |
Building Details
- Building Type
- Duplex
- Construction Style
- Semi-detached
- Bedrooms Above Grade
- 3
- Bedrooms Below Grade
- 0
- Bathrooms
- 2
- Basement
- Full (Unfinished)
- Basement Development
- Unfinished
- Cooling
- None
- Exterior Finish
- Concrete, Stone, Vinyl siding
- Fireplace
- No
- Foundation
- Poured Concrete
- Heating Fuel
- Natural gas
- Heating
- Other
- Interior Size
- 1291 sqft
- Stories
- 2
- Year Built
- 2004
Land Details
- Size Total
- 3452 sqft|0-4,050 sqft
- Size Frontage
- 9.75 m
- Size Depth
- 35.96 m
- Acreage
- No
- Amenities Nearby
- Park, Playground, Schools, Shopping
Property Features
- Back lane
- Park
- Playground
- Schools
- Shopping
- Deck
Ownership Information
- Ownership Type
- Freehold
Agent / Brokerage Contact
Listing Representation
Realty Executives Alberta Elite
View REALTOR.ca sourceListing Agent
Cindy Price
Broker
Tamara Janzen
Associate Broker
Listing Office
Realty Executives Alberta Elite
Book a Showing
Send a note from this page and we will reply about this property.