For Sale
127 JACOB STREET
Cambridge, Ontario N3H2T7
$2,599,999
5 Beds · 3 Baths · 17 Parking · Single Family
Updated 2026-09-17 12:07:38+00
Status
For Sale
Bedrooms
5
Bathrooms
3
Interior Size
3500 - 5000 sqft
Parking
17
MLS®
X13789362
Property Overview
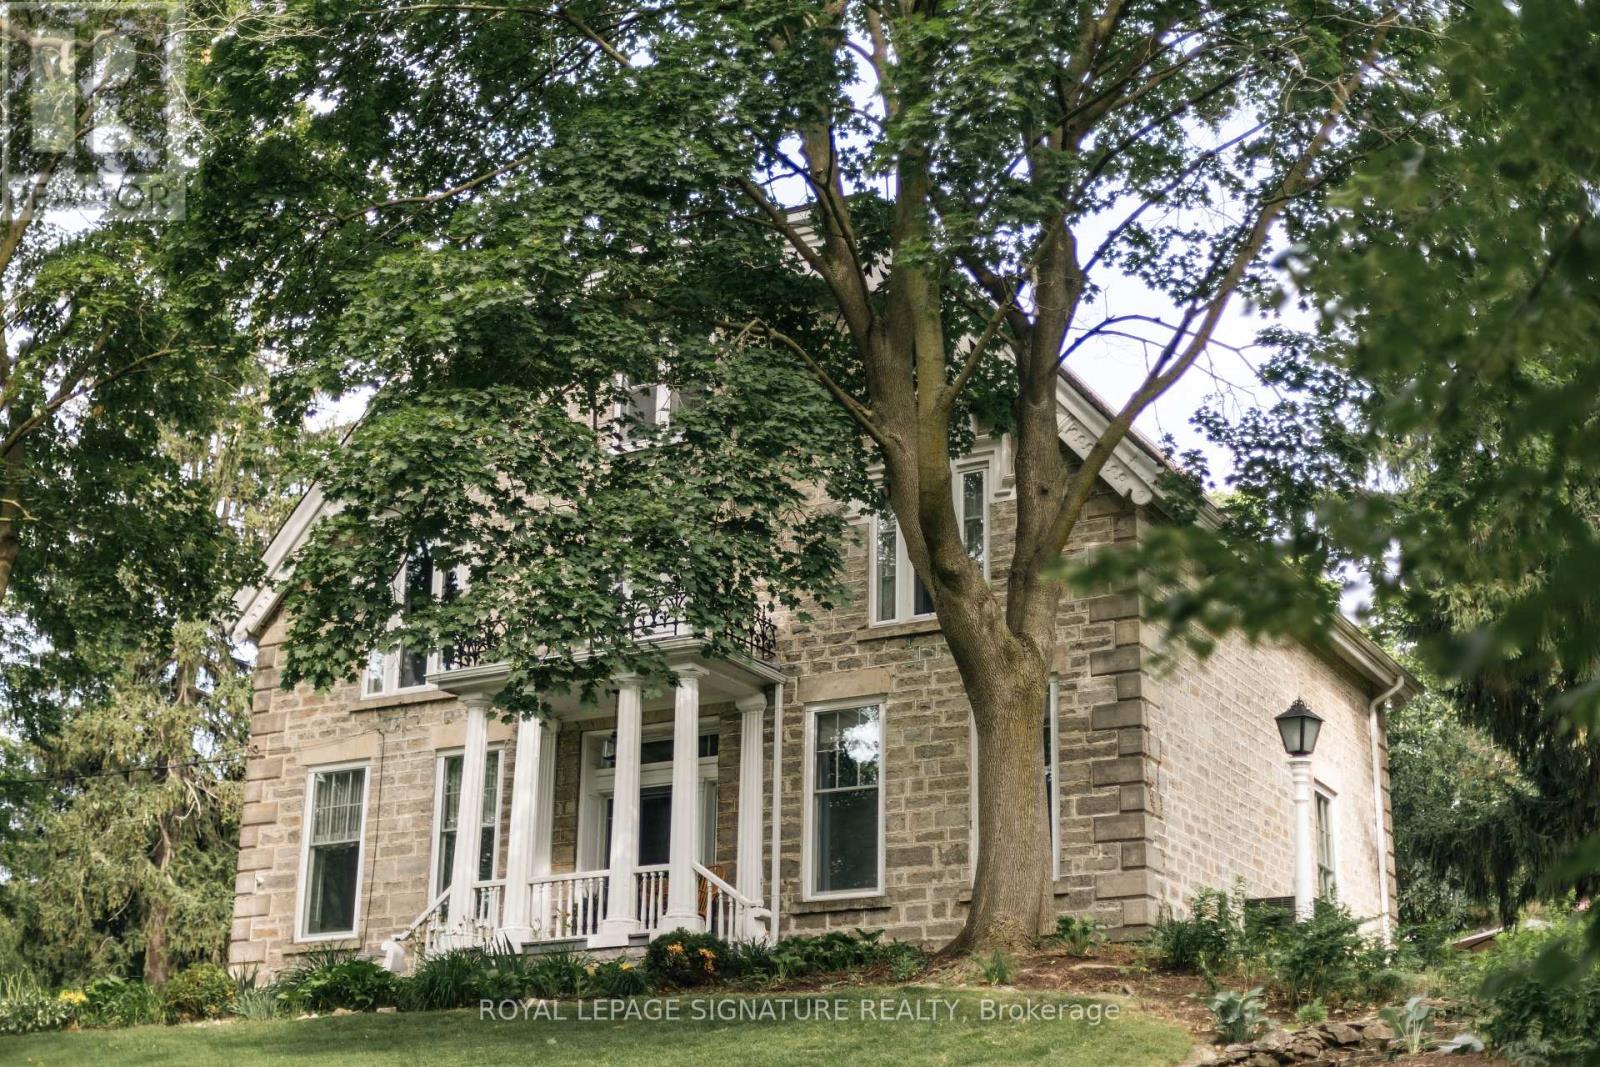
One of Preston's most historically significant residences, 127 Jacob Street is a landmark 19th-century estate commanding a prominent position atop historic Kress Hill. Built c. 1845 for Jacob K. Erb, a member of one of Preston's prominent early families, this distinguished home has overlooked the community for more than 180 years. Set on an expansive, beautifully treed property, it offers a remarkable sense of privacy and space within the city. Inside, impressive proportions and period character define the home, with high ceilings, deep window sills, generous halls, large windows and beautifully scaled principal rooms designed for both everyday living and entertaining. Five bedrooms and three bathrooms provide abundant space for family and guests. Beyond the residence, mature trees and established gardens create a private setting for outdoor living, while a substantial detached carriage house adds another exceptional element, offering valuable space for vehicles, a workshop, studio or future possibilities. Despite the estate-like setting, downtown Preston, the Speed River, trails, shops, restaurants and amenities are just minutes away. Offering history, architectural character, expansive grounds and a carriage house in the heart of the city, 127 Jacob Street is a property of extraordinary distinction. The home you have waited for. Potential to sever a large section of the lot. Home Inspection available upon request. (id:67197)
Key Facts
- Price
- $2,599,999
- Property Type
- Single Family
- Transaction Type
- For sale
- Bedrooms
- 5
- Bathrooms
- 3
- Parking
- 17
- MLS® Number
- X13789362
- Interior Size
- 3500 - 5000 sqft
- Ownership Type
- Freehold
Location
127 JACOB STREET, Cambridge, Ontario N3H2T7
Open MapRooms
| Room | Level | Dimensions |
|---|---|---|
| Bedroom 4 | Second level | 3.61 m x 3.79 m |
| Bathroom | Second level | 5.21 m x 2.57 m |
| Primary Bedroom | Second level | 4.51 m x 6.31 m |
| Bathroom | Second level | 3.55 m x 2.53 m |
| Bedroom 2 | Second level | 4.61 m x 4.38 m |
| Bedroom 3 | Second level | 4.61 m x 3.33 m |
| Bedroom 5 | Third level | 4.82 m x 4.31 m |
| Foyer | Main level | 2.26 m x 6.39 m |
| Bathroom | Main level | 1.33 m x 1.93 m |
| Dining room | Main level | 4.35 m x 5.38 m |
| Kitchen | Main level | 4.67 m x 3.23 m |
| Family room | Main level | 3.72 m x 2.48 m |
| Living room | Main level | 5.38 m x 8.9 m |
| Laundry room | Main level | 3.72 m x 2.48 m |
Building Details
- Building Type
- House
- Construction Style
- Detached
- Bedrooms Above Grade
- 5
- Bathrooms
- 3
- Basement
- N/A (Finished)
- Basement Development
- Finished
- Cooling
- Central air conditioning
- Exterior Finish
- Stone, Stucco
- Fireplace
- Yes
- Fireplaces
- 2
- Foundation
- Stone
- Heating Fuel
- Natural gas
- Heating
- Forced air
- Interior Size
- 3500 - 5000 sqft
- Stories
- 2
- Water
- Municipal water
Land Details
- Size Frontage
- 393 ft ,8 in
- Size Depth
- 279 ft ,9 in
- Acreage
- No
- Landscape Features
- Landscaped
- Sewer
- Sanitary sewer
- Amenities Nearby
- Golf Nearby, Hospital, Park, Place of Worship
Property Features
- Hillside
- Irregular lot size
- Flat site
- Golf Nearby
- Hospital
- Park
- Place of Worship
- Shed
- Workshop
Ownership Information
- Ownership Type
- Freehold
Parking & Utilities
Utilities
- Cable - Installed
- Electricity - Installed
- Sewer - Installed
Agent / Brokerage Contact
Listing Representation
ROYAL LEPAGE SIGNATURE REALTY
View REALTOR.ca sourceListing Agent
Paulette Sopoci
Salesperson
Listing Office
ROYAL LEPAGE SIGNATURE REALTY
Book a Showing
Send a note from this page and we will reply about this property.