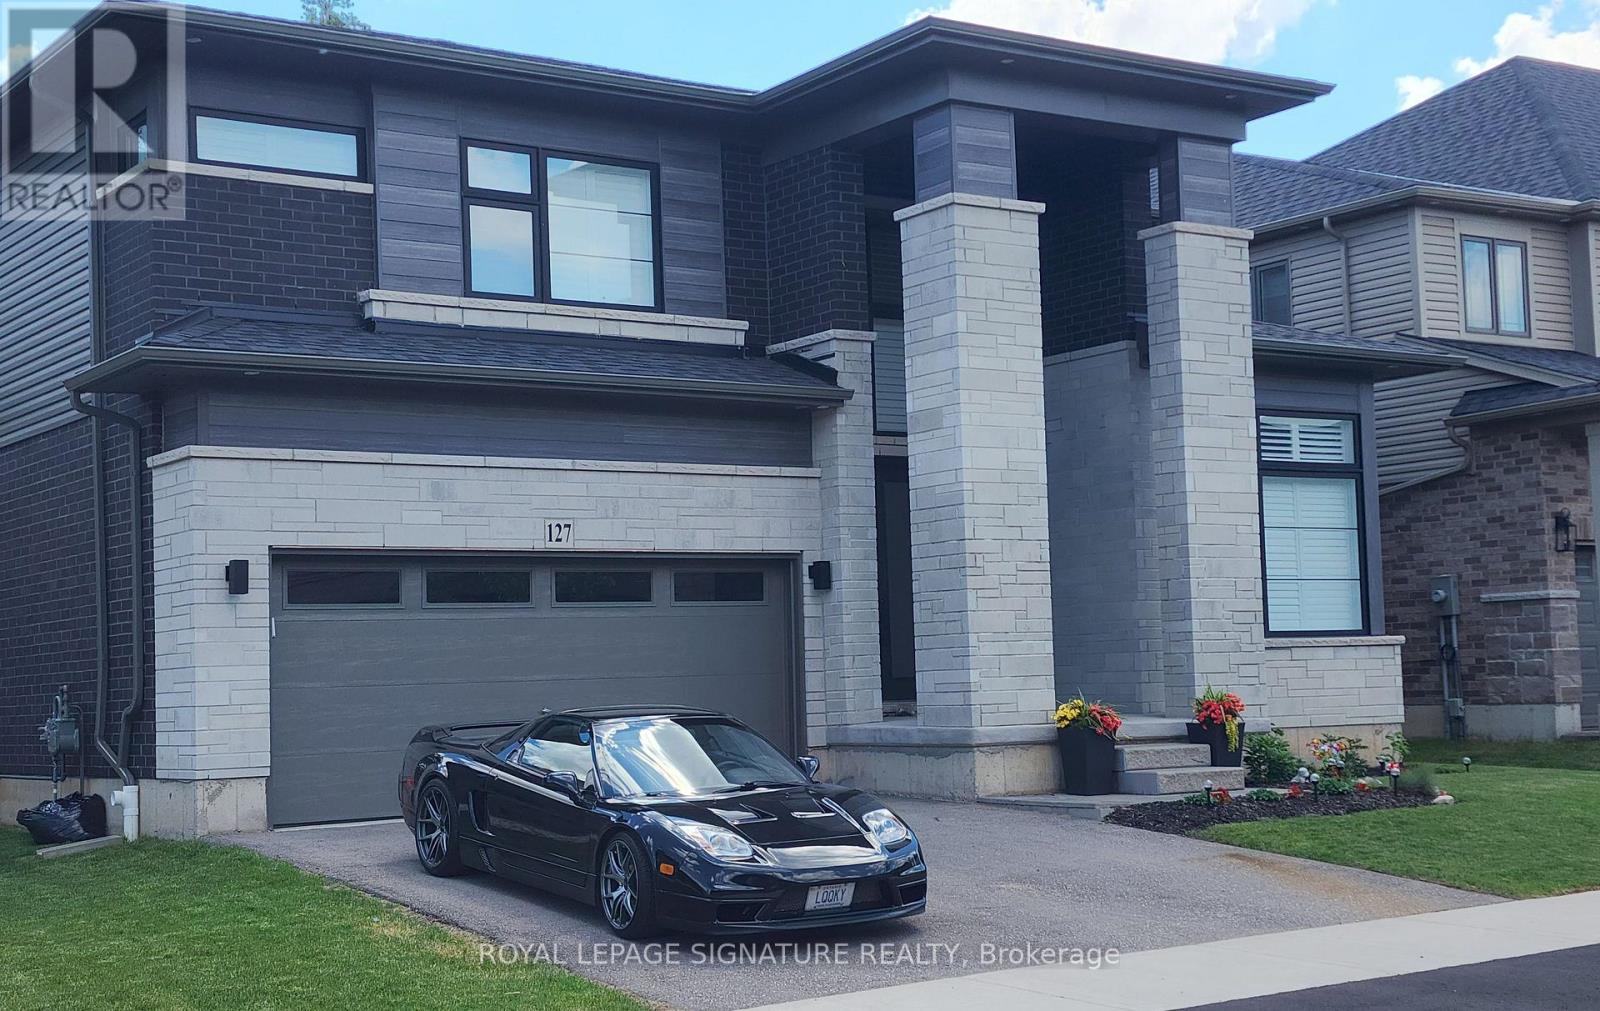
For Sale
127 COURT DRIVE
Brant (Paris), Ontario N3L0L6
$939,000
4 Beds · 4 Baths · 4 Parking · Single Family
Updated 2026-09-13 04:39:07+00
Status
For Sale
Bedrooms
4
Bathrooms
4
Interior Size
3000 - 3500 sqft
Parking
4
MLS®
X13752514
Property Overview
Absolutely Spectacular 4 years New 3290 Sq Ft of Luxury and Quality by Renowned builder "Losani" Situated on a 57 Foot Private and Highly sought after Ravine/Wooded lot. Thousand Spent on Upgrades thru out, including a Custom modified floor plan and Stunning open concept Main Floor with an entertainers dream Great Rm and Chefs Kitchen combination featuring built in Thermador appliances, Paneled Refrigerator a Butlers Station and a Massive Pantry in Gleaming White Shaker style cabinets. The Sweeping Wood Staircase takes you to an equally impressive 2nd level that boasts a Primary Retreat with a Huge Bedroom and Sitting area, His and Hers walk in closets and Stunning Spa like Ensuite Bath with a Stand alone Tub, Double Sink Vanity and a Massive Separate Shower with Dual Rain Heads. The additional bedrooms all feature Large Closets and Jack and Jill access Ensuite 4 Piece Baths. Additional features include 9 foot Ceilings and Oversized 8 foot Shaker Doors, Pot Lights and Designer Light Fixtures, beautiful Engineered Hardwood and Ceramic floors, California style Shutters thru out, Crown Molding, Linear Gas Fireplace, High End Appliances thru out and So Much More!!!! Other details are Easy access to Hwy 403, minutes to shopping, a very Flexible closing date and Tarion warranty. A Truly Must See Unique home...Don't miss this great opportunity, schedule your appointment today! (id:67197)
Key Facts
- Price
- $939,000
- Property Type
- Single Family
- Transaction Type
- For sale
- Bedrooms
- 4
- Bathrooms
- 4
- Parking
- 4
- MLS® Number
- X13752514
- Interior Size
- 3000 - 3500 sqft
- Ownership Type
- Freehold
Location
127 COURT DRIVE, Brant (Paris), Ontario N3L0L6
Open MapRooms
| Room | Level | Dimensions |
|---|---|---|
| Primary Bedroom | Second level | 5.7 m x 5 m |
| Bedroom 2 | Second level | 4.9 m x 3.2 m |
| Bedroom 3 | Second level | 4.9 m x 3.7 m |
| Bedroom 4 | Second level | 4.3 m x 4 m |
| Great room | Ground level | 6 m x 4.5 m |
| Kitchen | Ground level | 6 m x 5.5 m |
| Eating area | Ground level | 6 m x 5.5 m |
| Pantry | Ground level | 2.67 m x 1.56 m |
| Dining room | Ground level | 6.15 m x 3 m |
Building Details
- Building Type
- House
- Construction Style
- Detached
- Bedrooms Above Grade
- 4
- Bathrooms
- 4
- Basement
- N/A (Unfinished)
- Basement Development
- Unfinished
- Cooling
- Central air conditioning
- Exterior Finish
- Brick, Stone
- Fireplace
- Yes
- Foundation
- Poured Concrete
- Heating Fuel
- Natural gas
- Heating
- Forced air
- Interior Size
- 3000 - 3500 sqft
- Stories
- 2
- Water
- Municipal water
Land Details
- Size Frontage
- 57 ft
- Size Depth
- 99 ft ,9 in
- Acreage
- No
- Sewer
- Sanitary sewer
Property Features
- Irregular lot size
- Backs on greenbelt
- Water Heater
- Porch
Ownership Information
- Ownership Type
- Freehold
Agent / Brokerage Contact
Listing Representation
ROYAL LEPAGE SIGNATURE REALTY
View REALTOR.ca sourceListing Agent
CARLOS ROSA
Salesperson
Listing Office
ROYAL LEPAGE SIGNATURE REALTY
Book a Showing
Send a note from this page and we will reply about this property.