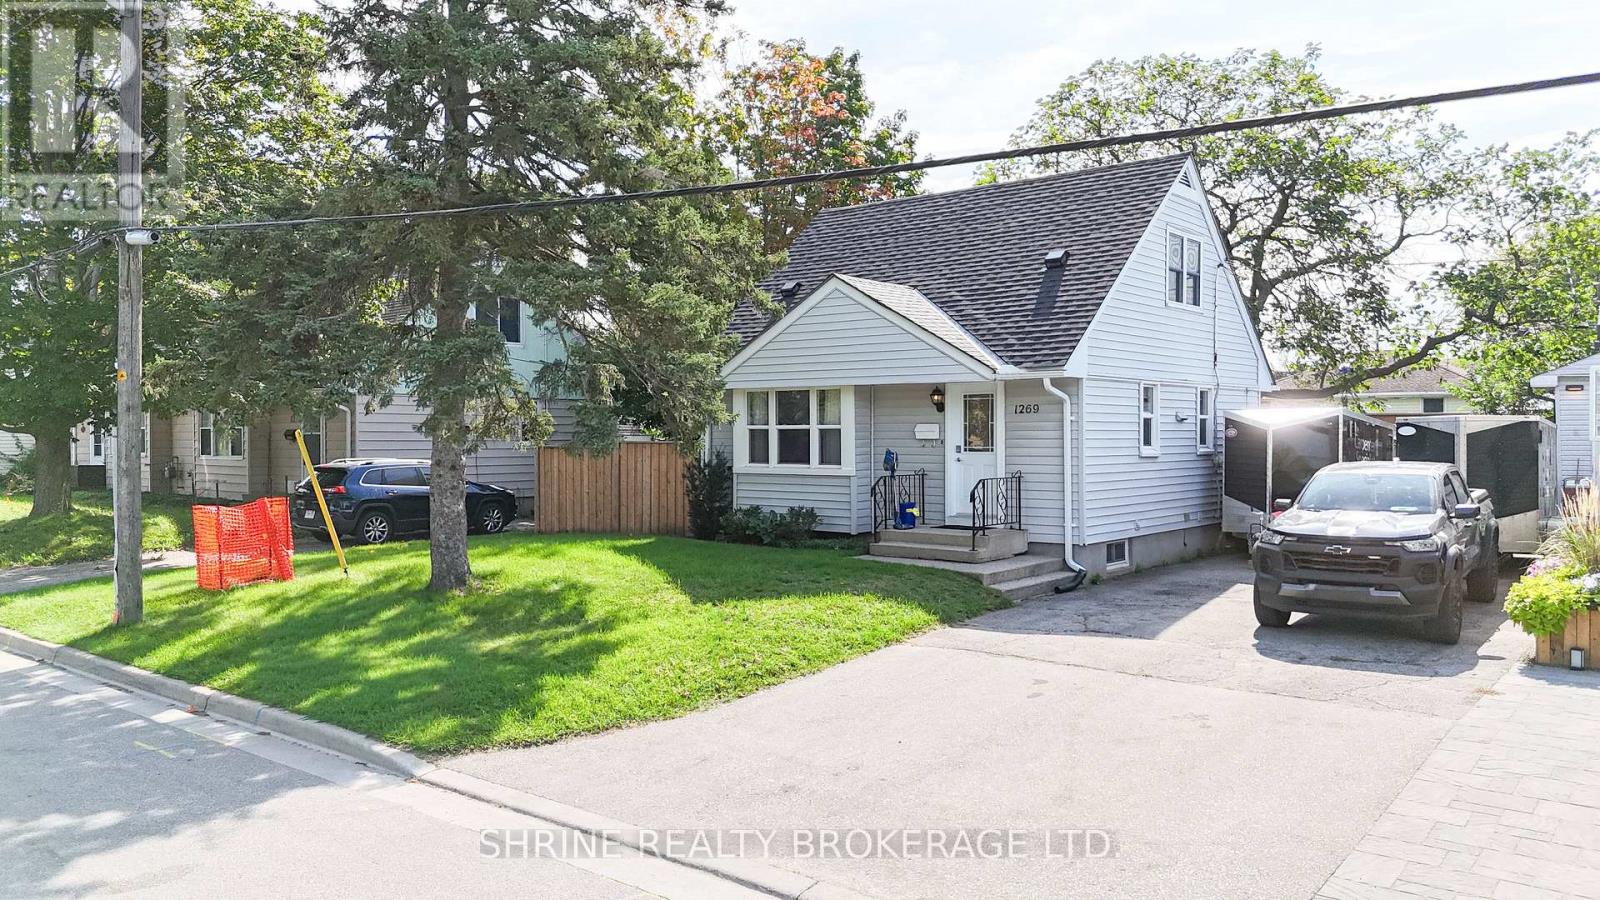
For Sale
1269 LANDOR STREET
London East (East C), Ontario N5Y3W2
$398,000
4 Beds · 2 Baths · 2 Parking · Single Family
Updated 2026-09-21 04:21:37+00
Status
For Sale
Bedrooms
4
Bathrooms
2
Interior Size
0 - 699 sqft
Parking
2
MLS®
X13790204
Property Overview
Welcome to 1269 Landor Street, a beautifully maintained 3+1 bedroom home offering modern upgrades and unbeatable convenience. The bright main level features rich hardwood flooring throughout, a freshly painted neutral palette, and a pristine 3-piece bath, complemented by an expansive lower level with a studio-style bedroom, upgraded windows (2020), and a generous 3-piece bath. Major mechanical and structural investments have already been handled: new roof (March 2025), updated A/C (2021/2022), high-efficiency furnace, updated back door (2020), and updated windows. Walk out to your private deck overlooking a fully fenced backyard-perfect for relaxing or entertaining. Premium central location with easy access to Highway 401, walking distance to Fanshawe College, top schools, transit, and major shopping centers. Truly move-in ready! (id:67197)
Key Facts
- Price
- $398,000
- Property Type
- Single Family
- Transaction Type
- For sale
- Bedrooms
- 4
- Bathrooms
- 2
- Parking
- 2
- MLS® Number
- X13790204
- Interior Size
- 0 - 699 sqft
- Ownership Type
- Freehold
Location
1269 LANDOR STREET, London East (East C), Ontario N5Y3W2
Open MapRooms
| Room | Level | Dimensions |
|---|---|---|
| Bedroom | Second level | 3.35 m x 3.04 m |
| Bedroom | Second level | 3.35 m x 3.04 m |
| Family room | Lower level | 4.26 m x 3.35 m |
| Bathroom | Lower level | Measurements not available |
| Living room | Main level | 4.08 m x 3.47 m |
| Kitchen | Main level | 2.74 m x 2.43 m |
| Bedroom | Main level | 3.17 m x 2.74 m |
| Bathroom | Main level | Measurements not available |
Building Details
- Building Type
- House
- Construction Style
- Detached
- Bedrooms Above Grade
- 3
- Bedrooms Below Grade
- 1
- Bathrooms
- 2
- Basement
- Partial (Partially finished)
- Basement Development
- Partially finished
- Cooling
- Central air conditioning
- Exterior Finish
- Aluminum siding
- Fireplace
- No
- Foundation
- Poured Concrete
- Heating Fuel
- Natural gas
- Heating
- Forced air
- Interior Size
- 0 - 699 sqft
- Stories
- 1
- Water
- Municipal water
Land Details
- Size Frontage
- 50 ft
- Size Depth
- 91 ft ,9 in
- Acreage
- No
- Sewer
- Sanitary sewer
Property Features
- Wooded area
- Flat site
- Dry
- Level
- Porch
Ownership Information
- Ownership Type
- Freehold
Parking & Utilities
Utilities
- Electricity - Installed
- Wireless - Available
Agent / Brokerage Contact
Listing Representation
SHRINE REALTY BROKERAGE LTD.
View REALTOR.ca sourceListing Agent
TINA KOTHARI
Broker of Record
Listing Office
SHRINE REALTY BROKERAGE LTD.
Book a Showing
Send a note from this page and we will reply about this property.