For Sale
12648 52 AV NW
Edmonton, Alberta T6H0P7
$899,000
4 Beds · 2 Baths · Single Family
Updated 2026-09-15 17:31:42+00
Status
For Sale
Bedrooms
4
Bathrooms
2
Interior Size
1248 sqft
MLS®
E4507837
Property Overview
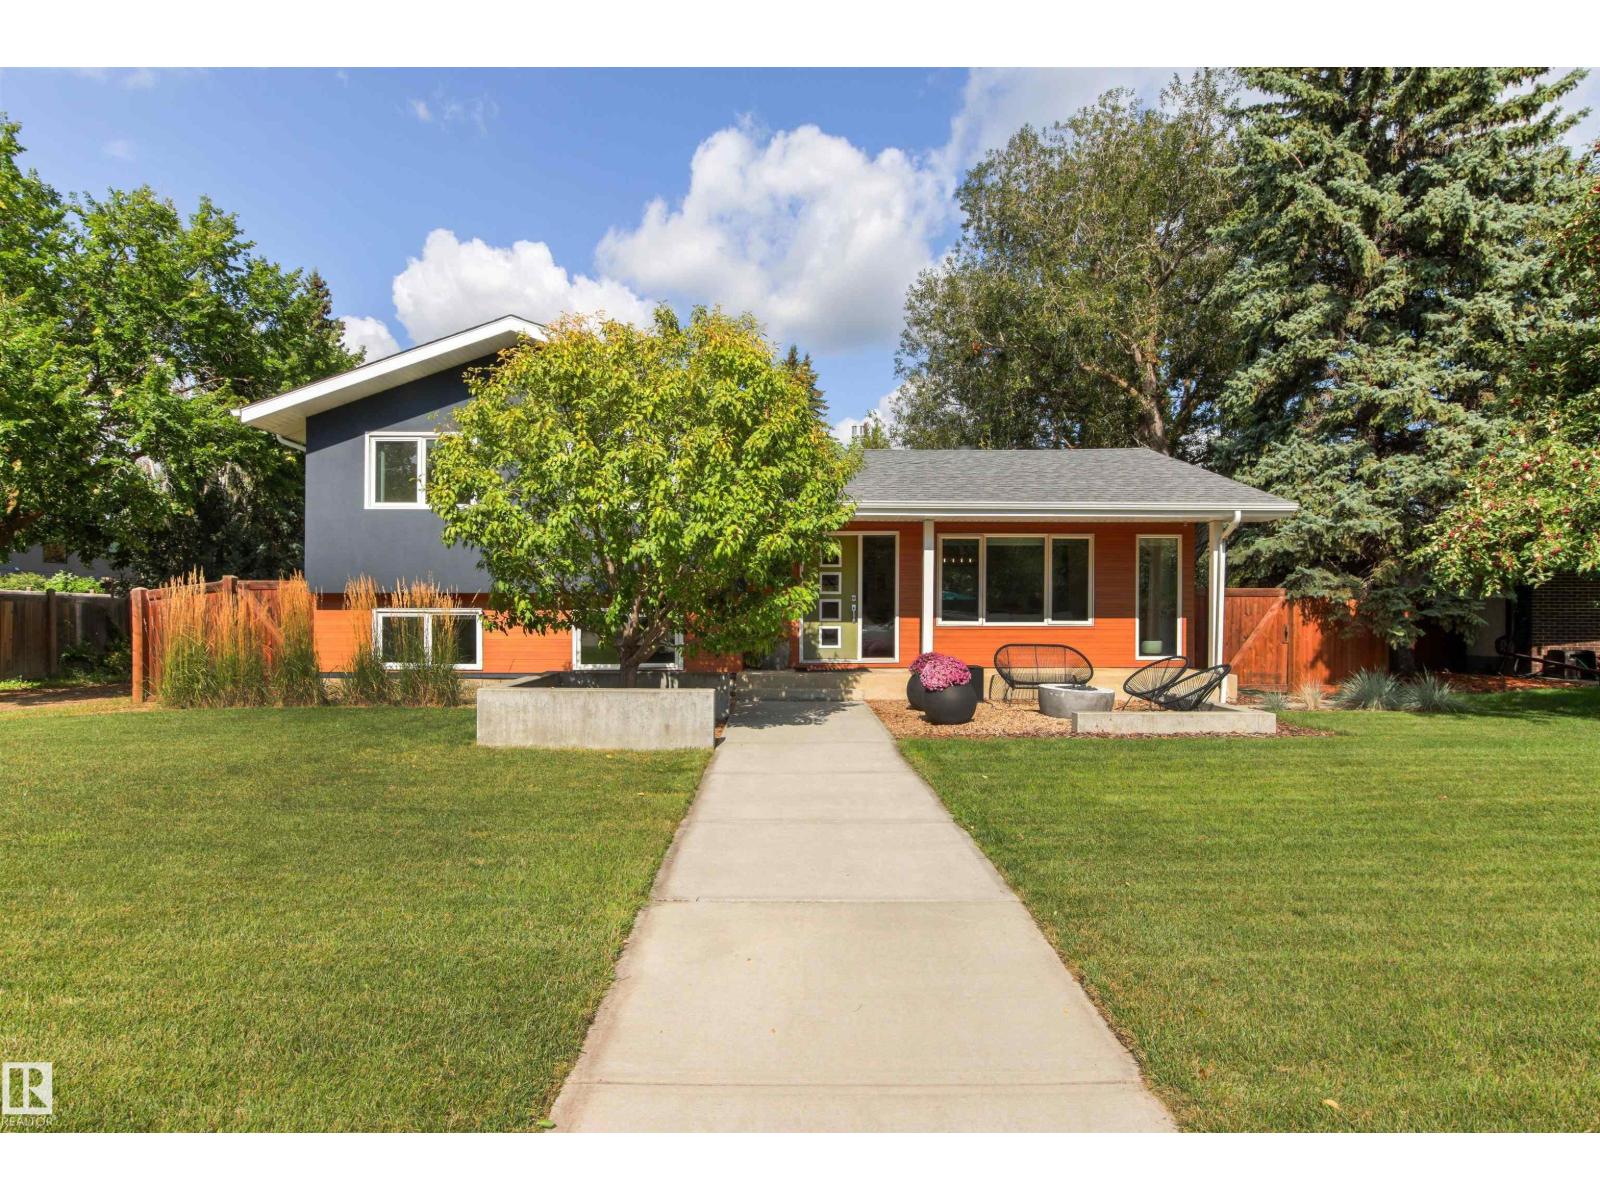
Welcome to this stunning, fully renovated masterpiece showcasing an exquisite modern design and top-of-the-line finishes throughout. Located in highly sought-after Lansdowne, this exceptional home perfectly blends sophisticated style with daily functionality. The heart of the home features a beautiful chefâs kitchen, flowing effortlessly into bright living spaces optimized by clever, built-in storage solutions at every turn. With 4 spacious bedrooms total and 2 luxurious bathrooms, there is plenty of room for family and guests alike. Downstairs, the versatile rec-room offers the perfect escape for movie nights, a home gym, or a dedicated play area. Step outside to appreciate the amazing front landscaping that delivers instant curb appeal. The private backyard is your personal oasis, boasting a large, sunny deck ideal for summer BBQs, outdoor dining, and relaxing in the sun. Every detail of this home has been meticulously thought out and crafted. Donât miss your chance to own this rare gem! (id:67197)
Key Facts
- Price
- $899,000
- Property Type
- Single Family
- Transaction Type
- For sale
- Bedrooms
- 4
- Bathrooms
- 2
- MLS® Number
- E4507837
- Interior Size
- 1248 sqft
- Year Built
- 1966
- Ownership Type
- Freehold
Location
12648 52 AV NW, Edmonton, Alberta T6H0P7
Open MapRooms
| Room | Level | Dimensions |
|---|---|---|
| Living room | Above | 3.73 m x 5.07 m |
| Dining room | Above | 3.91 m x 3.18 m |
| Kitchen | Above | 3.91 m x 3.97 m |
| Bedroom 2 | Above | 4.74 m x 3.65 m |
| Bedroom 3 | Above | 3.81 m x 2.99 m |
| Bedroom 4 | Above | 2.74 m x 2.98 m |
| Recreation room | Basement | 4.68 m x 7.05 m |
| Storage | Basement | 1.97 m x 1.33 m |
| Utility room | Basement | 2.45 m x 4.08 m |
| Primary Bedroom | Lower level | 3.33 m x 5.8 m |
| Laundry room | Lower level | 4.69 m x 3.11 m |
Building Details
- Building Type
- House
- Construction Style
- Detached
- Bathrooms
- 2
- Basement
- Full (Finished)
- Basement Development
- Finished
- Fireplace
- No
- Heating
- Forced air
- Interior Size
- 1248 sqft
- Year Built
- 1966
Land Details
- Size Total
- 744.92 m2
- Acreage
- No
- Amenities Nearby
- Playground, Schools, Shopping, Ski hill
Property Features
- See remarks
- Ravine
- Flat site
- Lane
- No Smoking Home
- Level
- Playground
- Schools
- Shopping
- Ski hill
- Deck
- Patio(s)
Ownership Information
- Ownership Type
- Freehold
Agent / Brokerage Contact
Listing Representation
Logic Realty
View REALTOR.ca sourceListing Agent
Ken A. Krochmal
Associate
Listing Office
Logic Realty
Book a Showing
Send a note from this page and we will reply about this property.