For Sale
1263 Watt DR SW
Edmonton, Alberta T6L6T5
$539,900
5 Beds · 4 Baths · Single Family
Updated 2026-09-07 06:11:21+00
Status
For Sale
Bedrooms
5
Bathrooms
4
Interior Size
1786 sqft
MLS®
E4505547
Property Overview
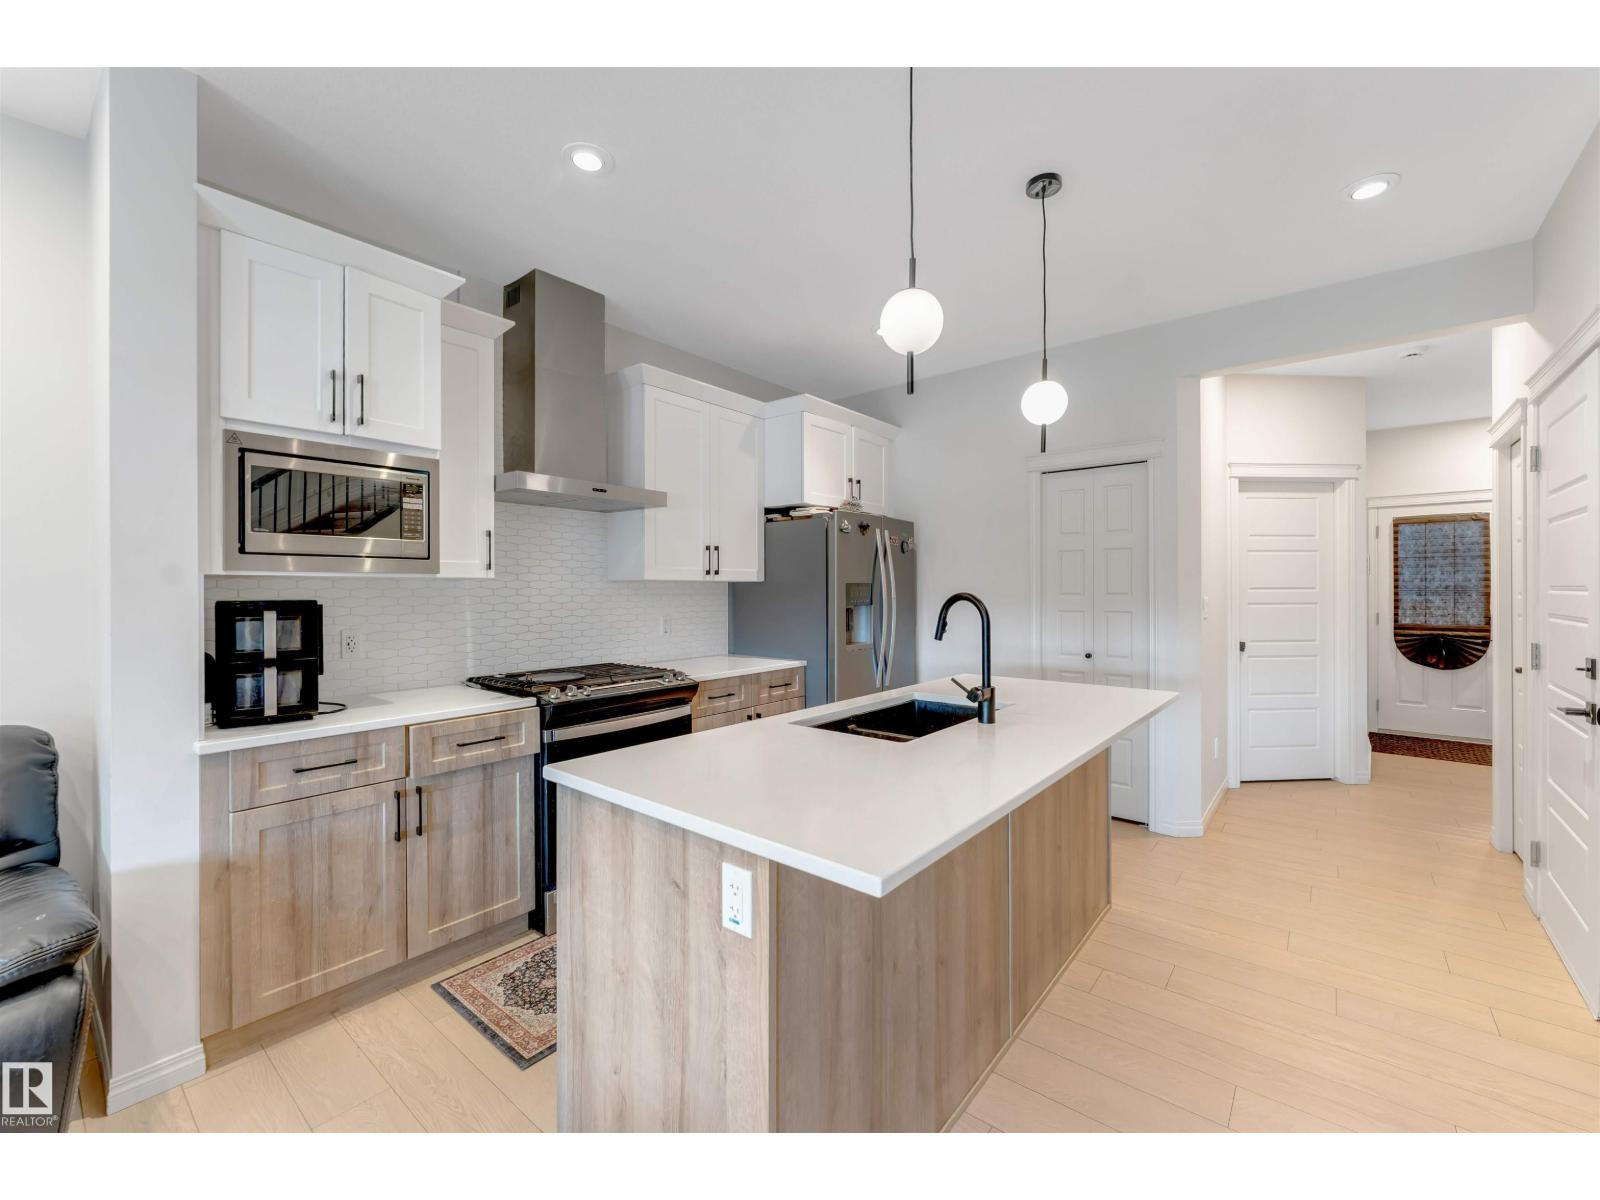
WEST FACING LEGAL BASEMENT SUITE MAIN FLOOR BED AND FULL BATH Welcome to this beautifully designed home in the sought-after community of Walker! Offering approximately 1,785.84 sq. ft. of living space, this home features a fully finished legal basement suite with a separate entrance and 2 separate furnaces, making it an excellent option for rental income, extended family, or multi-generational living. The main floor offers a bright and functional layout with spacious living areas, a modern kitchen with stainless steel appliances, plus the convenience of a bedroom and full bathroom. Upstairs features generously sized bedrooms, while the home offers a total of 5 bedrooms, 4 full bathrooms, and a den. Enjoy the convenience of being within walking distance to schools, parks, shopping, pubic transit and scenic ponds. With its versatile layout, legal suite, and fantastic location, this home offers comfort, flexibility, and excellent value for families and investors alike. (id:67197)
Key Facts
- Price
- $539,900
- Property Type
- Single Family
- Transaction Type
- For sale
- Bedrooms
- 5
- Bathrooms
- 4
- MLS® Number
- E4505547
- Interior Size
- 1786 sqft
- Year Built
- 2023
- Ownership Type
- Freehold
Location
1263 Watt DR SW, Edmonton, Alberta T6L6T5
Open MapRooms
| Room | Level | Dimensions |
|---|---|---|
| Second Kitchen | Basement | 10.2 m x 10.9 m |
| Bedroom 5 | Basement | 8.1 m x 12 m |
| Living room | Main level | 19 m x 16.3 m |
| Kitchen | Main level | 14.8 m x 12.1 m |
| Bedroom 4 | Main level | 10 m x 10.6 m |
| Primary Bedroom | Upper Level | 12.4 m x 13.3 m |
| Bedroom 2 | Upper Level | 9.4 m x 11.4 m |
| Bedroom 3 | Upper Level | 9.4 m x 10.7 m |
| Bonus Room | Upper Level | 12.3 m x 14.8 m |
| Laundry room | Upper Level | 6.9 m x 5.5 m |
Building Details
- Building Type
- House
- Construction Style
- Detached
- Bathrooms
- 4
- Basement
- Full (Finished)
- Basement Development
- Finished
- Fireplace
- No
- Heating
- Forced air
- Interior Size
- 1786 sqft
- Stories
- 2
- Year Built
- 2023
Land Details
- Size Total
- 165.91 m2
- Acreage
- No
- Amenities Nearby
- Airport, Playground, Public Transit, Shopping
Property Features
- See remarks
- Lane
- No Animal Home
- No Smoking Home
- Airport
- Playground
- Public Transit
- Shopping
Ownership Information
- Ownership Type
- Freehold
Agent / Brokerage Contact
Listing Representation
HouseSigma Inc
View REALTOR.ca sourceListing Agent
Jay Singh Sandhu
Associate
Listing Office
HouseSigma Inc
Book a Showing
Send a note from this page and we will reply about this property.