For Sale
1261 109th STREET
North Battleford, Saskatchewan S9A2E7
$109,900
2 Beds · 2 Baths · Single Family
Updated 2026-09-21 19:51:36+00
Status
For Sale
Bedrooms
2
Bathrooms
2
Interior Size
668 sqft
MLS®
SK047647
Property Overview
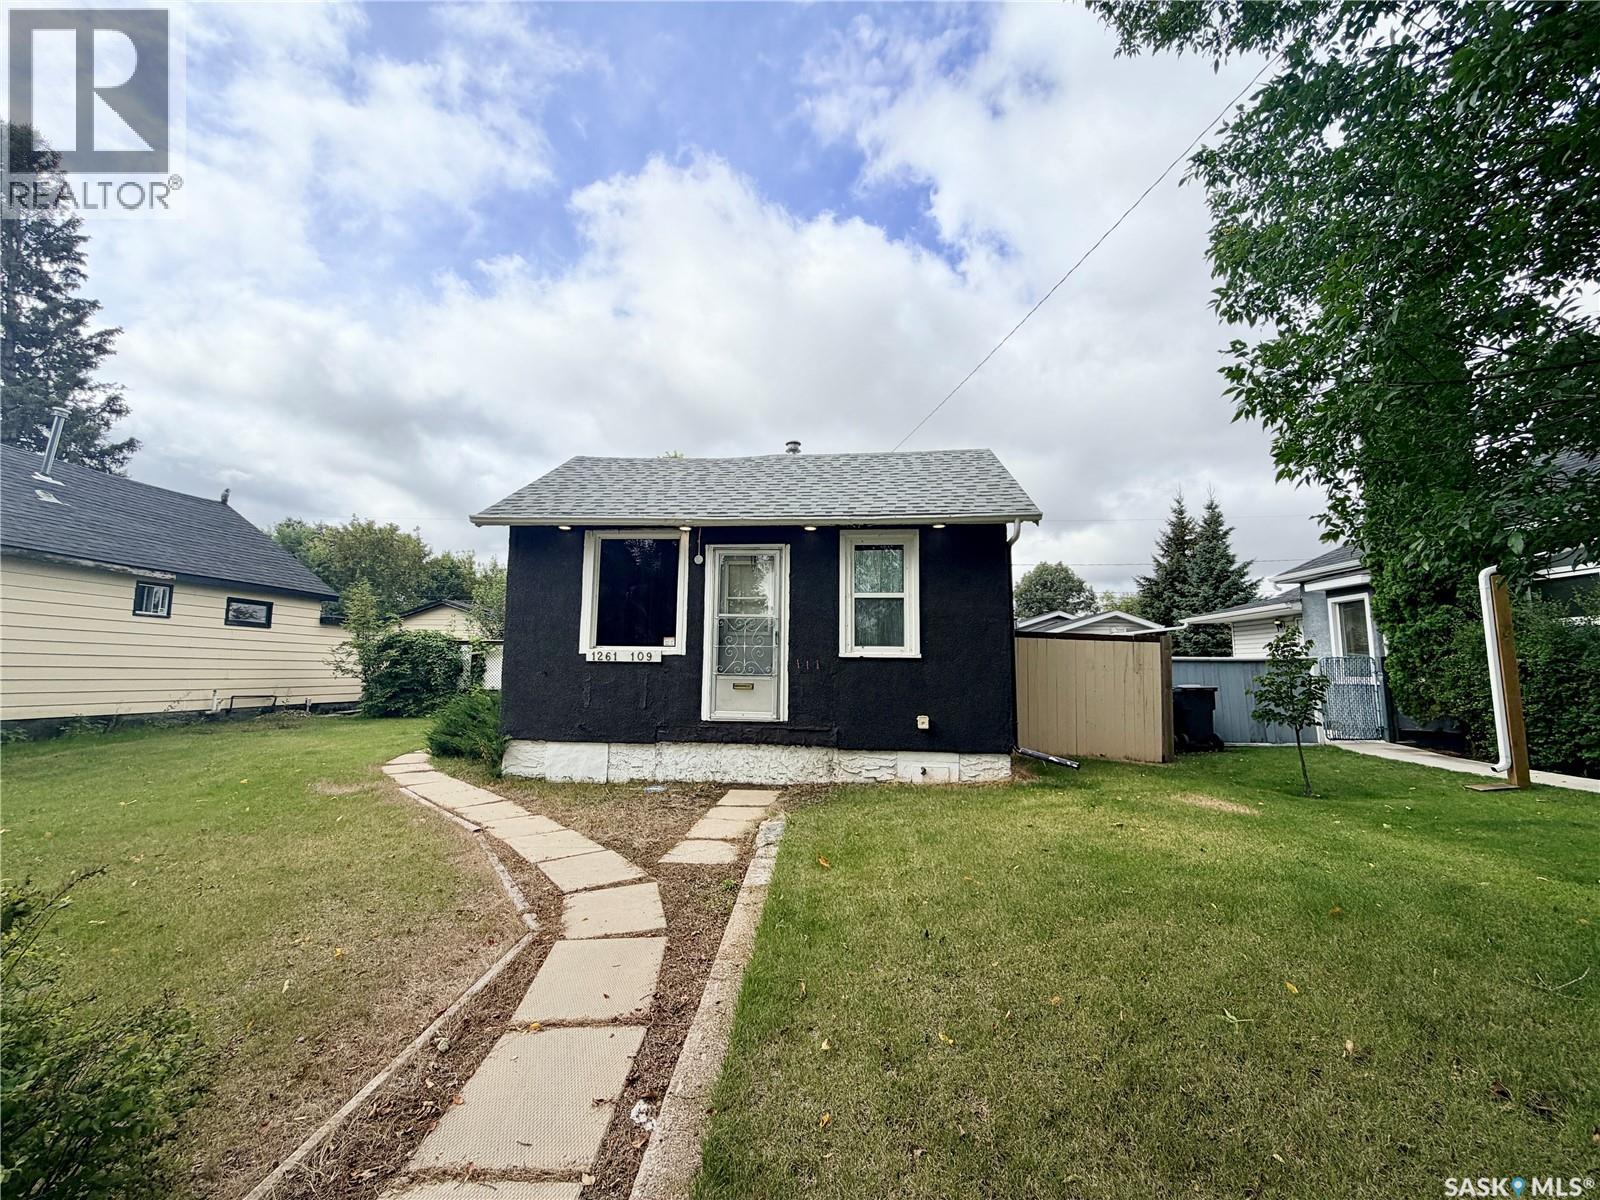
Lots to love in this charming and affordable home! Thoughtfully laid out, the main floor offers a surprisingly spacious eat-in kitchen and living room, a 4-piece bathroom, bedroom, and a versatile den that could easily be converted to a second main-floor bedroom. A convenient mudroom with main-floor laundry adds to the functionality of the home. The fully finished basement provides even more living space with a cozy rec room, large bedroom, 2-piece bathroom, and storage room. Outside, enjoy a fully fenced yard and a 14â x 26â detached garage complete with natural gas heater and newer garage door. With so much functionality packed into a well-designed home, this property is an excellent choice for first-time homeowners, those looking to downsize, or investors seeking an affordable opportunity. A lot to offer at an attractive price! (id:67197)
Key Facts
- Price
- $109,900
- Property Type
- Single Family
- Transaction Type
- For sale
- Bedrooms
- 2
- Bathrooms
- 2
- MLS® Number
- SK047647
- Interior Size
- 668 sqft
- Year Built
- 1940
- Ownership Type
- Freehold
Location
1261 109th STREET, North Battleford, Saskatchewan S9A2E7
Open MapRooms
| Room | Level | Dimensions |
|---|---|---|
| Other | Basement | 12'6" x 10'2" |
| 2pc Bathroom | Basement | 4'8" x 5'1" |
| Bedroom | Basement | 8'11" x 12' |
| Other | Basement | 7'5" x 9'1" |
| Storage | Basement | 4'6" x 7'6" |
| Living room | Main level | 12'6" x 9'4" |
| Other | Main level | 9'3" x 5'7" |
| Den | Main level | 7'9" x 9'8" |
| 4pc Bathroom | Main level | 5'7" x 6'3" |
| Bedroom | Main level | 12' x 7'9" |
| Kitchen/Dining room | Main level | 9'5" x 14'10" |
Building Details
- Building Type
- House
- Architectural Style
- Bungalow
- Construction Style
- Detached
- Bathrooms
- 2
- Basement
- Partial (Finished)
- Basement Development
- Finished
- Cooling
- Window air conditioner
- Fireplace
- No
- Heating Fuel
- Natural gas
- Heating
- Forced air
- Interior Size
- 668 sqft
- Stories
- 1
- Year Built
- 1940
Land Details
- Size Total
- 6000 sqft
- Size Frontage
- 50 ft
- Acreage
- No
- Landscape Features
- Lawn
Property Features
- Treed
- Rectangular
- Deck
Ownership Information
- Ownership Type
- Freehold
Parking & Utilities
Parking
- Parking - 2 spaces
Agent / Brokerage Contact
Listing Representation
Boyes Group Realty Inc.
View REALTOR.ca sourceListing Agent
Michelle Tomanek
Salesperson
Kandice Tomaz
Branch Manager
Listing Office
Boyes Group Realty Inc.
Book a Showing
Send a note from this page and we will reply about this property.