For Sale
1260 Tatanka DRIVE
Buffalo Pound Lake, Saskatchewan S6H5G1
$649,900
5 Beds · 4 Baths · Single Family
Updated 2026-09-11 03:12:10+00
Status
For Sale
Bedrooms
5
Bathrooms
4
Interior Size
1380 sqft
MLS®
SK047659
Property Overview
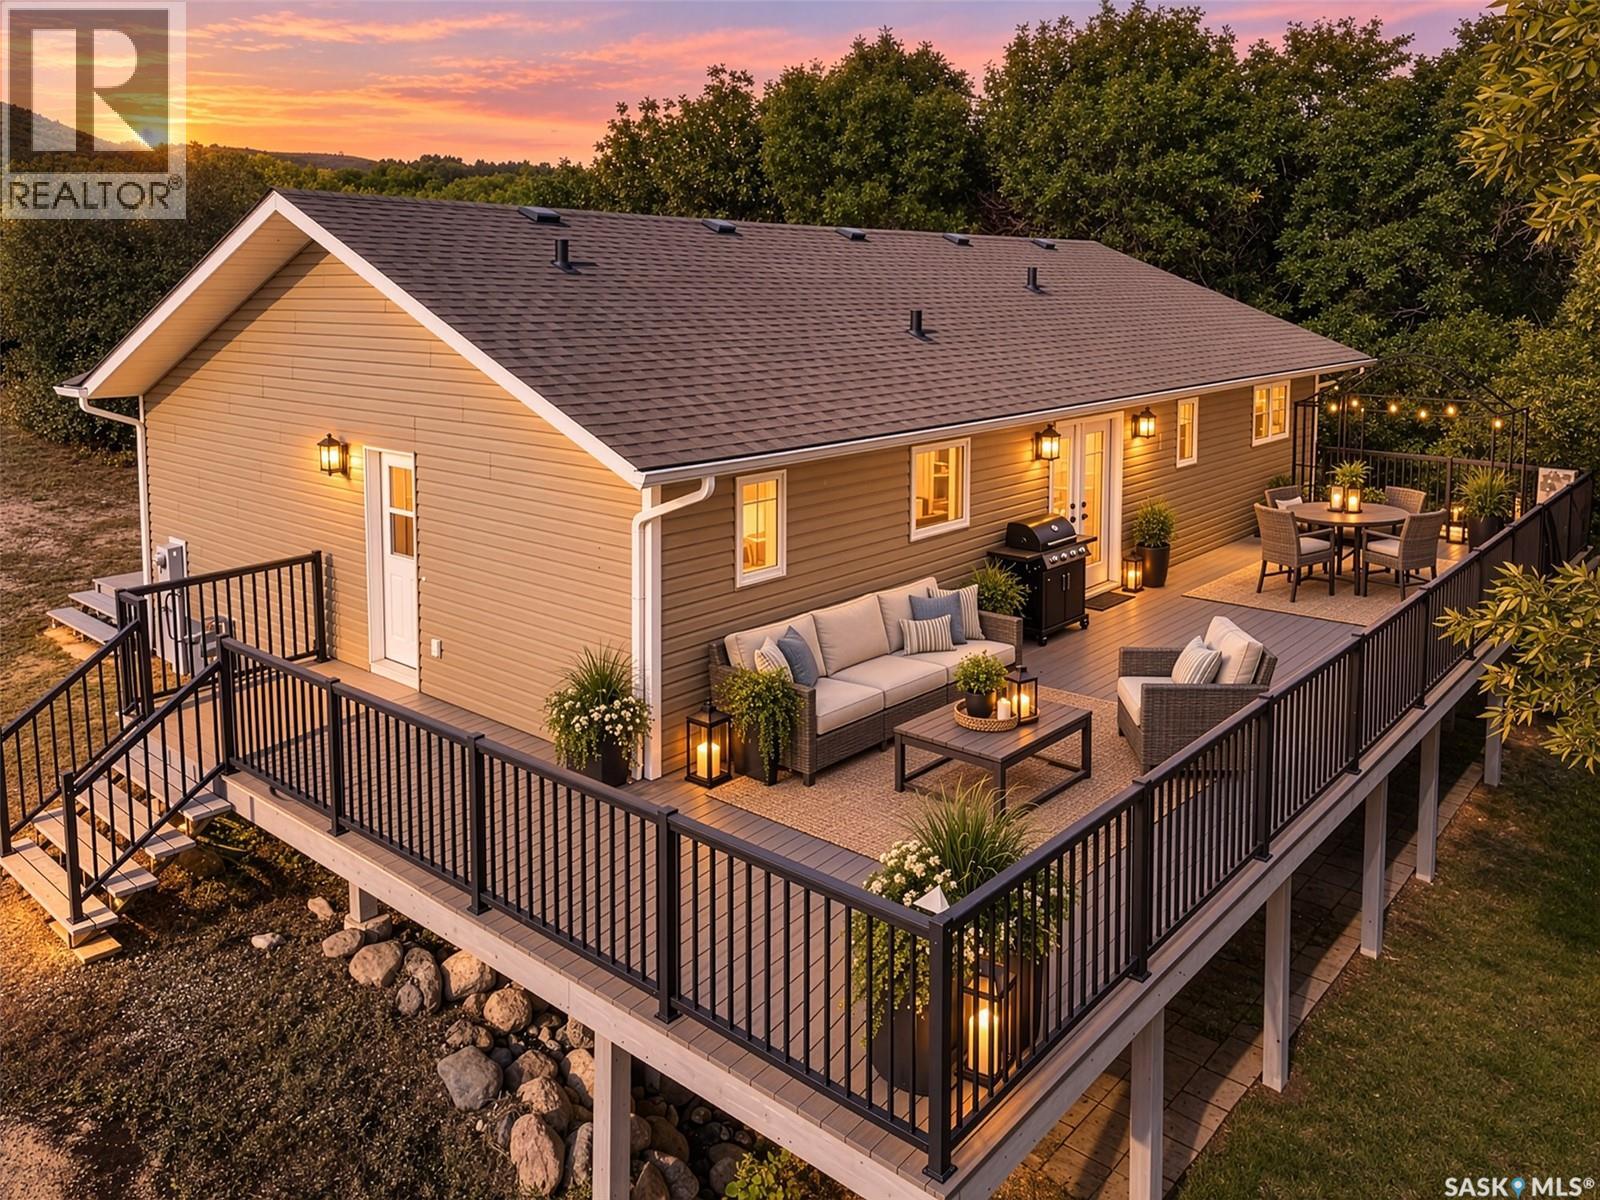
Welcome to lake living at Buffalo Pound Lake! Built in 2015, this spacious walkout bungalow offers over 1,300 sq. ft. on the main floor, 5 bedrooms, 4 bathrooms, and an impressive .47-acre waterfront lot. The lot has some mature trees that provide a wonderful sense of privacy; this property offers a peaceful setting with plenty of room to make it your own. The walkout design takes full advantage of the lakefront location, while the huge composite deck provides an ideal spot to relax, entertain, and enjoy the views overlooking Buffalo Pound Lake. Inside, the generous floor plan provides plenty of space for family and guests, making this an excellent option as a year-round residence or recreational retreat. Step outside and you'll find loads of potential to further develop the property with landscaping, outdoor entertaining areas, fire pit spaces, or other improvements to create your own personal lakefront escape. With nearly half an acre, mature trees, waterfront access, a walkout basement, and a newer 2015 build, this property offers an opportunity to get into a substantial Buffalo Pound Lake home at a price point that leaves room to add your own finishing touches. Enjoy the peace, privacy, and tranquility of lake life while creating the waterfront retreat you've always wanted. More photos will be uploaded in the next few days (id:67197)
Key Facts
- Price
- $649,900
- Property Type
- Single Family
- Transaction Type
- For sale
- Bedrooms
- 5
- Bathrooms
- 4
- MLS® Number
- SK047659
- Interior Size
- 1380 sqft
- Year Built
- 2015
- Ownership Type
- Freehold
Location
1260 Tatanka DRIVE, Buffalo Pound Lake, Saskatchewan S6H5G1
Open MapRooms
| Room | Level | Dimensions |
|---|---|---|
| Storage | Basement | 16 ft ,3 in x 11 ft ,3 in |
| Other | Basement | 21 ft ,1 in x 11 ft ,6 in |
| 4pc Bathroom | Basement | Measurements not available |
| Bedroom | Basement | 14 ft ,8 in x 9 ft ,10 in |
| Bedroom | Basement | 14 ft ,8 in x 11 ft |
| Other | Basement | 14 ft x 9 ft ,11 in |
| Other | Main level | 10 ft ,1 in x 8 ft ,9 in |
| 2pc Bathroom | Main level | Measurements not available |
| Kitchen | Main level | 12 ft x 12 ft ,7 in |
| Dining room | Main level | 12 ft x 7 ft ,10 in |
| Living room | Main level | 17 ft x 12 ft ,8 in |
| 4pc Bathroom | Main level | Measurements not available |
| Bedroom | Main level | 10 ft ,10 in x 9 ft ,10 in |
| Bedroom | Main level | 11 ft ,10 in x 10 ft ,10 in |
| Primary Bedroom | Main level | 12 ft ,3 in x 12 ft |
| 3pc Ensuite bath | Main level | Measurements not available |
Building Details
- Building Type
- House
- Architectural Style
- Bungalow
- Construction Style
- Detached
- Bathrooms
- 4
- Basement
- Full (Finished)
- Basement Development
- Finished
- Cooling
- Central air conditioning, Air exchanger
- Fireplace
- No
- Heating Fuel
- Natural gas
- Heating
- Forced air
- Interior Size
- 1380 sqft
- Stories
- 1
- Year Built
- 2015
Land Details
- Size Total
- 0.47 ac
- Acreage
- No
- Landscape Features
- Lawn
Property Features
- Treed
- Irregular lot size
- Recreational
- Sump Pump
- Deck
- Patio(s)
Ownership Information
- Ownership Type
- Freehold
Parking & Utilities
Parking
- Parking - 4 spaces
Agent / Brokerage Contact
Listing Representation
Royal LePage Next Level
View REALTOR.ca sourceListing Agent
Trevor McPherson
Branch Manager
Listing Office
Royal LePage Next Level
Book a Showing
Send a note from this page and we will reply about this property.