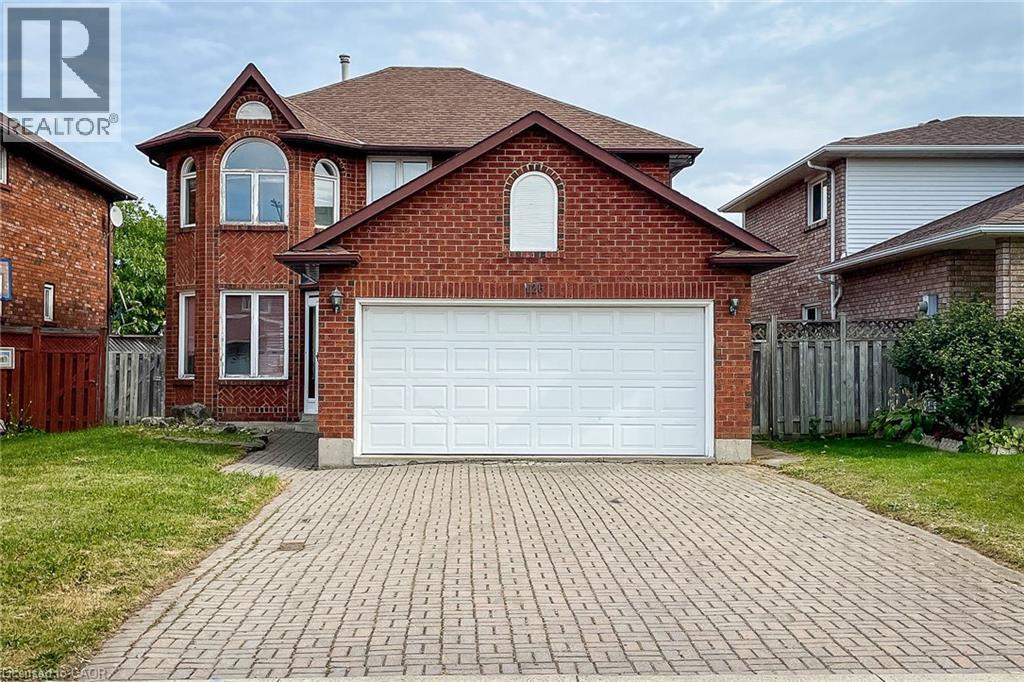
For Rent
126 FAIRINGTON Crescent
Hamilton, Ontario L8E3N4
Contact for pricing
3 Beds · 3 Baths · 2 Parking · Single Family
Updated 2026-08-18 13:38:35+00
Status
For Rent
Bedrooms
3
Bathrooms
3
Interior Size
2000 sqft
Parking
2
MLS®
40855211
Property Overview
Immediate possession available. Rent the whole house! Brick 2 storey 3 bedrm, home in an excellent execut. area of east Hamilton close to Eastgate Mall & minutes to QEW. Main flr fam rm w/fp, oak staircase, hardwood & ceramics throughout the house. Spacious foyer, Double garage w/auto garage door, w/interlock driveway, full fenced lot w/wood deck. Tenant to maintain the upkeep of the property, cut the grass and shovel the snow. Tenant to pay Gas, Water and Hydro. (id:67197)
Key Facts
- Price
- Contact for pricing
- Property Type
- Single Family
- Transaction Type
- For rent
- Bedrooms
- 3
- Bathrooms
- 3
- Parking
- 2
- MLS® Number
- 40855211
- Interior Size
- 2000 sqft
- Ownership Type
- Freehold
Location
126 FAIRINGTON Crescent, Hamilton, Ontario L8E3N4
Open MapRooms
| Room | Level | Dimensions |
|---|---|---|
| 4pc Bathroom | Second level | Measurements not available |
| 4pc Bathroom | Second level | Measurements not available |
| Laundry room | Second level | Measurements not available |
| Bedroom | Second level | 10'11'' x 9'10'' |
| Bedroom | Second level | 11'0'' x 8'4'' |
| Primary Bedroom | Second level | 17'4'' x 10'2'' |
| Storage | Basement | Measurements not available |
| Cold room | Basement | Measurements not available |
| Recreation room | Basement | 23'8'' x 17'11'' |
| 2pc Bathroom | Main level | Measurements not available |
| Living room | Main level | 15'10'' x 9'11'' |
| Dining room | Main level | 11'7'' x 9'11'' |
| Eat in kitchen | Main level | 17'9'' x 11'10'' |
| Family room | Main level | 16'2'' x 10'2'' |
| Foyer | Main level | Measurements not available |
Building Details
- Building Type
- House
- Architectural Style
- Ranch
- Construction Style
- Detached
- Bedrooms Above Grade
- 3
- Bedrooms Below Grade
- 0
- Bathrooms
- 3
- Basement
- Full (Finished)
- Basement Development
- Finished
- Cooling
- None
- Exterior Finish
- Brick, Concrete
- Fireplace
- No
- Heating Fuel
- Natural gas
- Heating
- Forced air
- Interior Size
- 2000 sqft
- Stories
- 2
- Water
- Municipal water
Land Details
- Size Frontage
- 43 ft
- Size Depth
- 120 ft
- Acreage
- No
- Sewer
- Municipal sewage system
- Amenities Nearby
- Hospital, Public Transit
Property Features
- Hospital
- Public Transit
Ownership Information
- Ownership Type
- Freehold
- Lease
- 3500.00
Agent / Brokerage Contact
Listing Representation
Royal LePage Macro Realty
View REALTOR.ca sourceListing Agent
Francesco Russumanno
Salesperson
Listing Office
Royal LePage Macro Realty
Book a Showing
Send a note from this page and we will reply about this property.