For Sale
126 Bahama Street
Dieppe, New Brunswick E1A7X7
$285,000
3 Beds · 2 Baths · Single Family
Updated 2026-09-21 12:55:06+00
Status
For Sale
Bedrooms
3
Bathrooms
2
Interior Size
1005 sqft
MLS®
NB143133
Property Overview
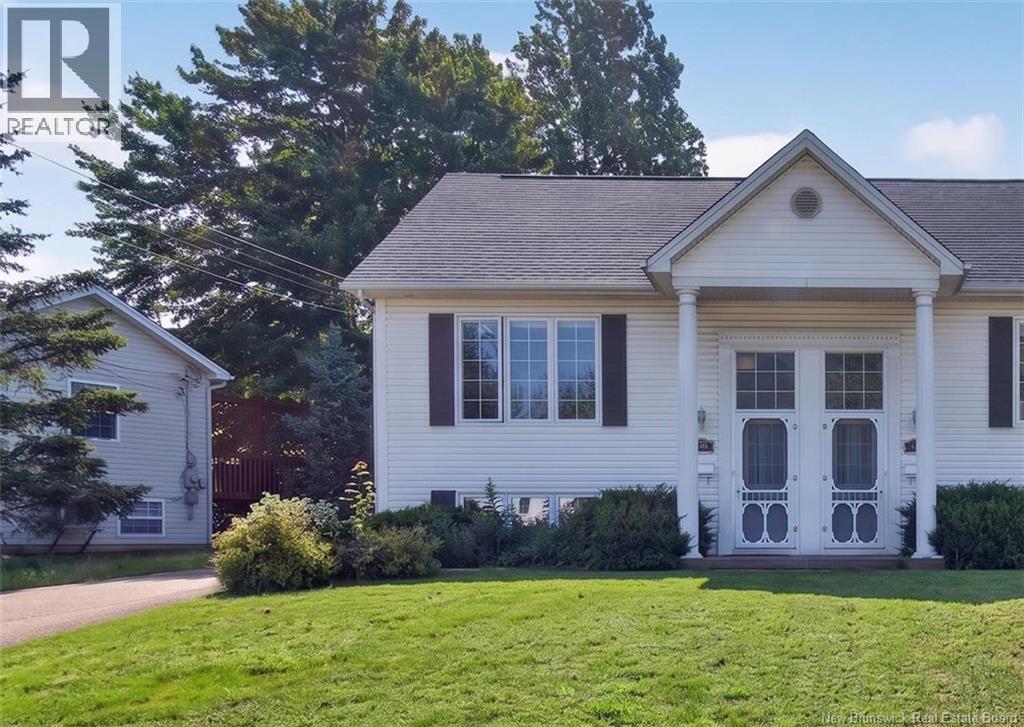
*Please note property taxe amount combines 124-126 Bahama (amount before it was subdivided)*. Welcome to this 3-bedroom split-entry semi-detached home in a great neighbourhood in Dieppe. Featuring updated floors throughout, fresh paint throughout and modern white kitchen cabinets completed in recent years. The bright, open-concept main level offers a spacious living, dining, and kitchen area, enhanced by large windows that fill the home with natural light. Step directly from the dining area onto the back deck, where you can enjoy views of the large backyardperfect for relaxing or entertaining. The lower level includes three bedrooms, including a good size primary bedroom, a full bathroom, and a convenient laundry closet, providing a functional layout for families or first-time buyers. Roof shingles were replaced in 2019, adding peace of mind for years to come. This move-in-ready home offers comfort, style, and practicality in one attractive package. (id:67197)
Key Facts
- Price
- $285,000
- Property Type
- Single Family
- Transaction Type
- For sale
- Bedrooms
- 3
- Bathrooms
- 2
- MLS® Number
- NB143133
- Interior Size
- 1005 sqft
- Year Built
- 1998
- Ownership Type
- Freehold
Location
126 Bahama Street, Dieppe, New Brunswick E1A7X7
Open MapRooms
| Room | Level | Dimensions |
|---|---|---|
| Laundry room | Basement | X |
| 3pc Bathroom | Basement | 5'1'' x 7'0'' |
| Bedroom | Basement | 8'7'' x 8'6'' |
| Bedroom | Basement | 8'7'' x 10'7'' |
| Bedroom | Basement | 10'2'' x 10'5'' |
| 2pc Bathroom | Main level | 4'11'' x 4'11'' |
| Dining room | Main level | 6'8'' x 14'11'' |
| Living room | Main level | 8'9'' x 13'9'' |
| Kitchen | Main level | 10'9'' x 14'11'' |
Building Details
- Architectural Style
- 2 Level
- Construction Style
- Semi-detached
- Bedrooms Above Grade
- 0
- Bedrooms Below Grade
- 3
- Bathrooms
- 2
- Cooling
- Air exchanger
- Exterior Finish
- Vinyl
- Fireplace
- No
- Foundation
- Concrete
- Heating Fuel
- Electric
- Heating
- Baseboard heaters
- Interior Size
- 1005 sqft
- Water
- Municipal water
- Year Built
- 1998
Land Details
- Size Total
- 410 m2
- Acreage
- No
- Sewer
- Municipal sewage system
Ownership Information
- Ownership Type
- Freehold
Agent / Brokerage Contact
Listing Representation
Real Broker
View REALTOR.ca sourceListing Agent
Sophie Melanson
Salesperson
Listing Office
Real Broker
Book a Showing
Send a note from this page and we will reply about this property.