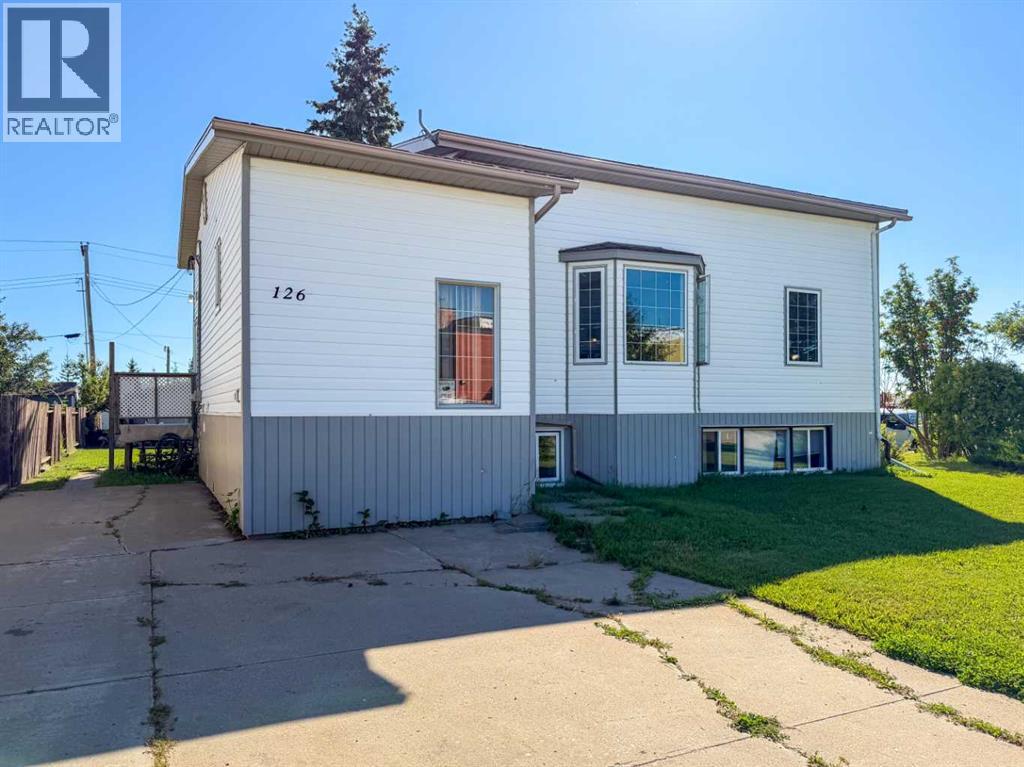
For Sale
126 3 Street SE
Falher, Alberta T0H1M0
$140,000
2 Beds · 2 Baths · 2 Parking · Single Family
Updated 2026-08-22 00:00:24+00
Status
For Sale
Bedrooms
2
Bathrooms
2
Interior Size
1069 sqft
Parking
2
MLS®
A2339050
Property Overview
Discover the potential of this spacious property on a large lot in the community of Falher! Ready for renovation, this home offers a fantastic opportunity for a buyer looking to create a space tailored to their vision. The home features an upper and lower suite with separate entrances, offering a versatile layout with excellent potential for extended family living, rental income, or a multi-generational setup. A large deck provides a great outdoor space for relaxing or entertaining, while the generous backyard is enhanced by mature trees, a workshop, and a storage shed. Situated right next to a school and park, making it a convenient choice for families and those looking to enjoy plenty of nearby green space. Bring your renovation ideas and make this Falher property your own! Book your showing today! (id:67197)
Key Facts
- Price
- $140,000
- Property Type
- Single Family
- Transaction Type
- For sale
- Bedrooms
- 2
- Bathrooms
- 2
- Parking
- 2
- MLS® Number
- A2339050
- Interior Size
- 1069 sqft
- Year Built
- 1950
- Ownership Type
- Freehold
Location
126 3 Street SE, Falher, Alberta T0H1M0
Open MapRooms
| Room | Level | Dimensions |
|---|---|---|
| 4pc Bathroom | Basement | 9.00 Ft x 5.00 Ft |
| Bedroom | Main level | 11.83 Ft x 10.00 Ft |
| 4pc Bathroom | Main level | 10.42 Ft x 7.67 Ft |
| Bedroom | Main level | 10.67 Ft x 5.00 Ft |
Building Details
- Building Type
- House
- Architectural Style
- Bungalow
- Construction Style
- Detached
- Bedrooms Above Grade
- 2
- Bedrooms Below Grade
- 0
- Bathrooms
- 2
- Basement
- Full (Unfinished)
- Basement Development
- Unfinished
- Cooling
- None
- Exterior Finish
- Vinyl siding
- Fireplace
- No
- Foundation
- Poured Concrete
- Heating Fuel
- Natural gas
- Heating
- Forced air
- Interior Size
- 1069 sqft
- Stories
- 1
- Year Built
- 1950
Land Details
- Size Total
- 12486 sqft|10,890 - 21,799 sqft (1/4 - 1/2 ac)
- Size Frontage
- 25.36 m
- Size Depth
- 45.61 m
- Acreage
- No
- Landscape Features
- Lawn
- Amenities Nearby
- Park, Playground, Schools, Shopping
Property Features
- Back lane
- Park
- Playground
- Schools
- Shopping
- Workshop
- Shed
- Deck
Ownership Information
- Ownership Type
- Freehold
Agent / Brokerage Contact
Listing Representation
Sutton Group Grande Prairie Professionals
View REALTOR.ca sourceListing Agent
Walker Côté
Associate
Listing Office
Sutton Group Grande Prairie Professionals
Book a Showing
Send a note from this page and we will reply about this property.